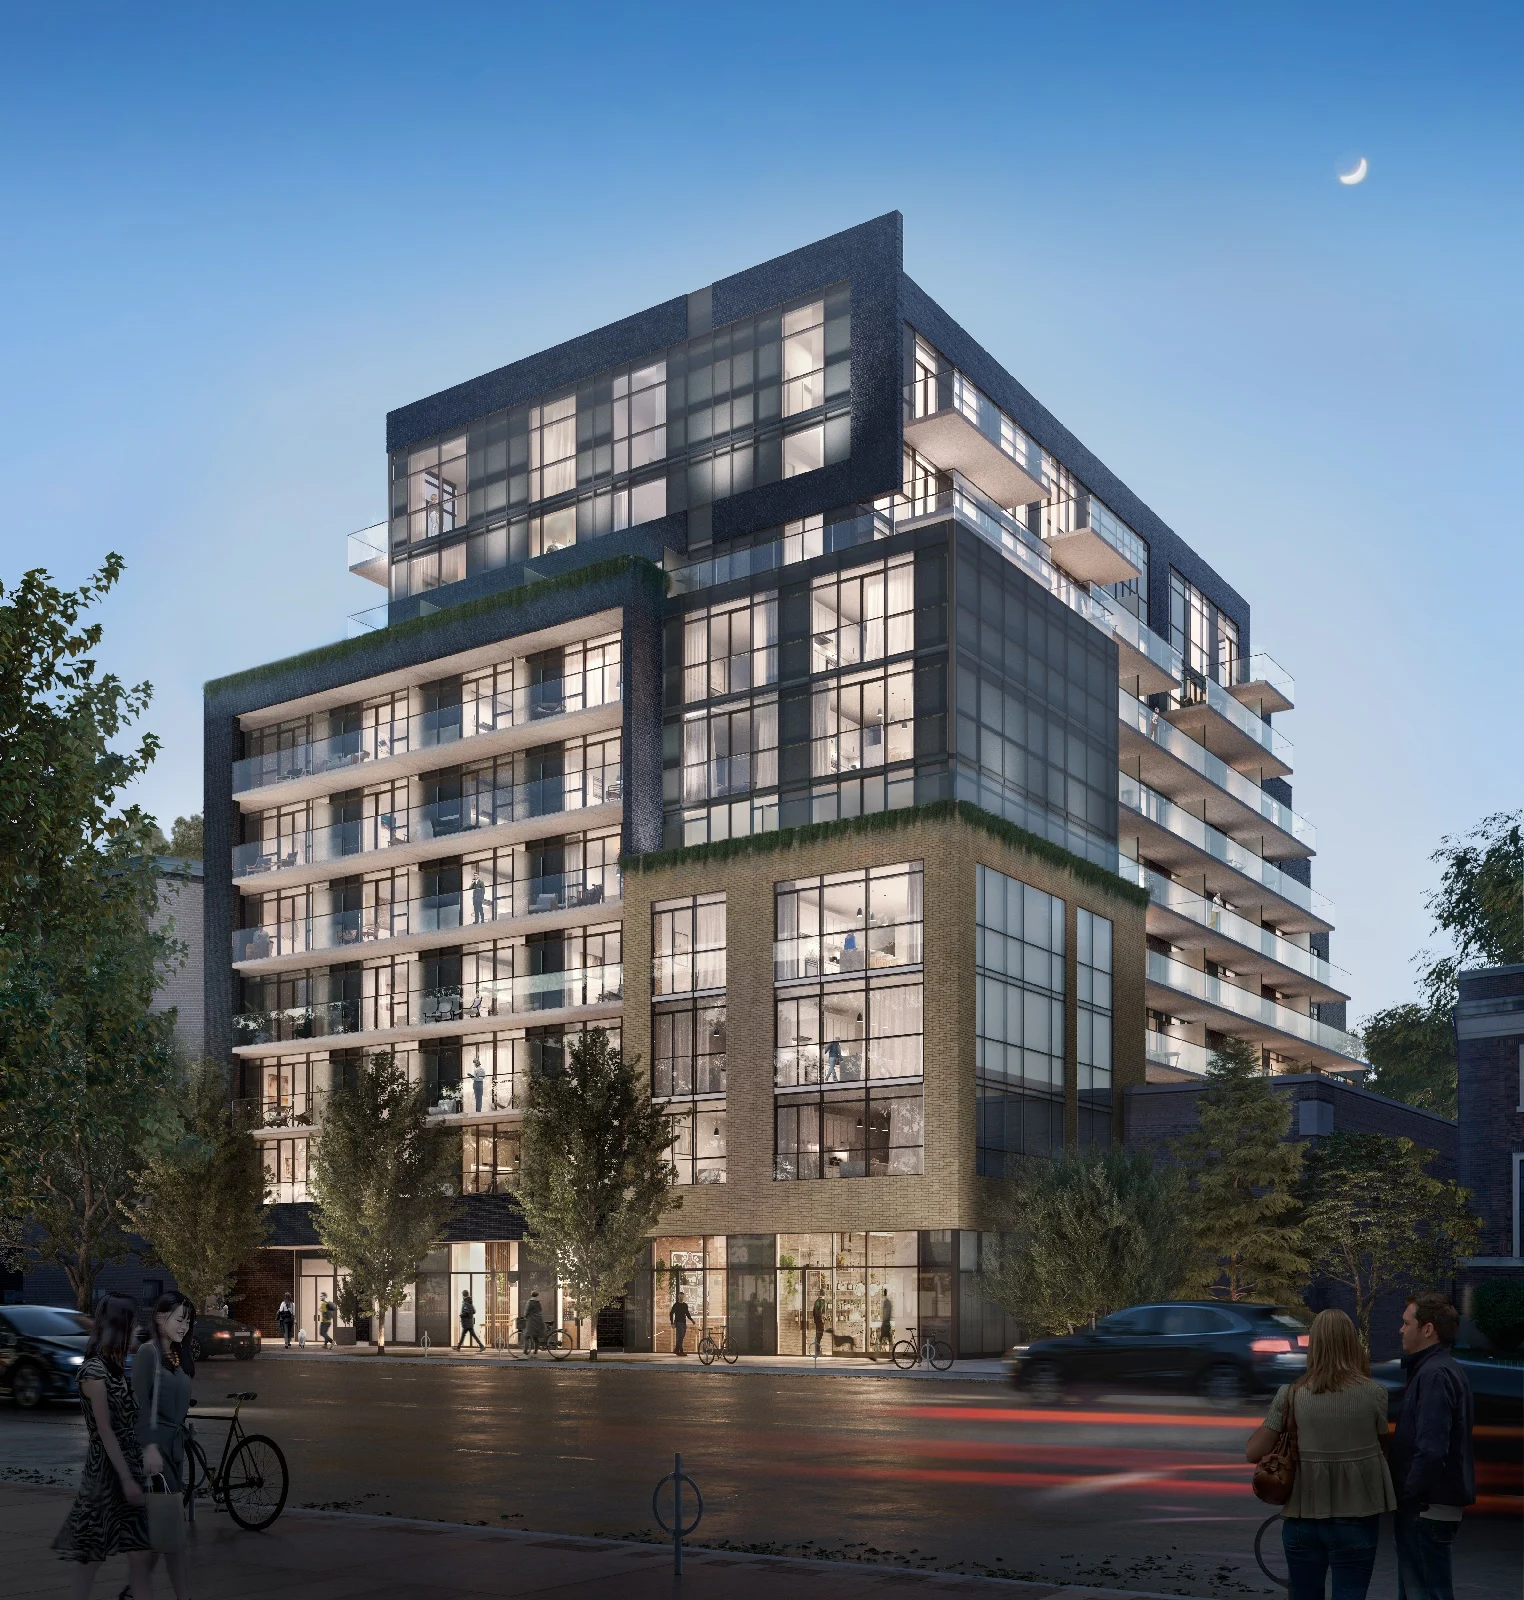
Danny Danforth Condos located at Danforth Ave & Woodbine Ave, Toronto
Building height: 10 Stories
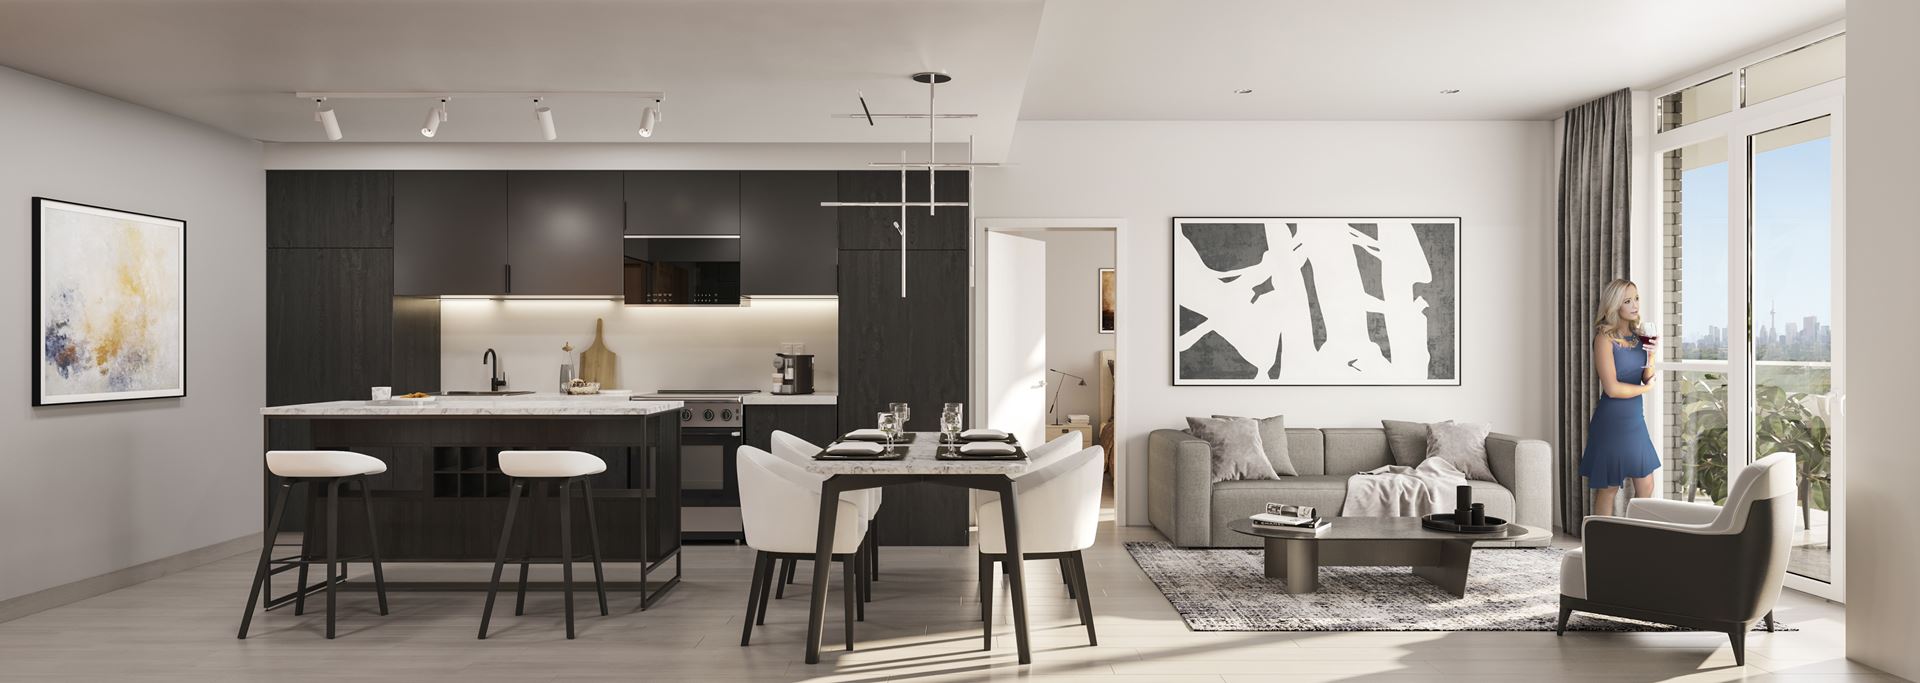
9’ Smooth Painted Ceiling (2nd To 9th Floors)
Approximately 13’ Smooth Painted Ceiling on Penthouse Floor
Approximately 13’ Smooth Painted Ceiling on Ground Floor
Suites: 140
Suite Sizes: 416 – 969 Sq. Ft.
Suite Mix: Studio up to 2 Bed Den
Total Amenity Space: Over 1,600 Sq. Ft.
Maintenance Fees: Approx. $0.66 Per Sq. Ft. $58.70 per unit for Bulk Internet & Smart Community
Does Not Include: Hydro & Water
Parking Maintenance Fee: $74.95 Per Month
Locker Maintenance Fee: $24.95 Per Month
Bicycle Storage Maintenance Fee: $29.95 per month
Tentative Occupancy: January 4th, 2023
PROJECTDeveloper
Every Gala Developments residential, commercial, and industrial project is built to the highest standards and imbued with sustainable features that reflect the way people want to live and work today while evolving for tomorrow. As a family-run company, we take pride in our communities, knowing that they represent our personal legacy. Collaborating with best-in-class partners, we blend extraordinary talent and unique expertise across every stage in the development process.
By registering your email address or signing in, you acknowledge and agree to the following (PropTx Appendix B):
That the Consumer acknowledges entering into a lawful broker-consumer relationship with the Member.
That all MLS® data obtained from the VOW is intended only for the Consumer's personal, non-commercial use.
That the Consumer has a bona fide interest in the purchase, sale, or lease of real estate of the type being offered through the VOW.
That the Consumer will not copy, redistribute, retransmit, or otherwise use any of the data or Listing Information provided, except in connection with the Consumer's consideration of the purchase, sale, or lease of an individual property.
That the Consumer acknowledges PropTx's ownership of, and the validity of PropTx's proprietary rights and copyright in the MLS® database, MLS® data, PropTx's MLS® System, and Listing Information.
That the Consumer will not, directly or indirectly, display, post, disseminate, distribute, publish, broadcast, transfer, sell or sublicense any Listing Information to another individual or entity. The prohibited uses expressly include "scraping" (including "screen scraping" and "database scraping"), "data mining" or any other activity intended to collect, store, re-organize, summarize or manipulate any Listing Information or any related data.
After the Consumer has opened for viewing the Terms of Use agreement, a "mouse click" is sufficient to acknowledge agreement to those terms. The Terms of Use agreement may not impose a financial obligation on the Consumer or create any representation agreement between the Consumer and the Member.
The Terms of Use agreement shall also expressly authorize PropTx, and other PropTx Members or their duly authorized representatives, to access the VOW for the purposes of verifying compliance with MLS® Rules and Policies (including the VOW Rules) and monitoring the display of Members' Listings by the VOW.
Every VOW must display a privacy policy that boldly informs Consumers of, and obtains Consumers' consent to, all the ways in which Personal Information that they provide may be collected, used or disclosed, including the fact that Personal Information may be shared with PropTx for auditing and/or legal purposes.