Targeting ENERGY STAR® for New Homes certification
Minto Intelligence - Smart Home Pkg
Capped Development Charge
TRADITIONAL TOWNS
9’ Ceiling Heights on bedroom level
Smooth Ceilings Throughout
Granite Countertops - Kitchen & All Bathrooms
Finished Basement Included
Stained Oak Stairs Basement to 2nd floor30' DETACHED HOMES
9’ Ceiling Heights on bedroom level
Granite Countertops - Kitchen & All Bathrooms
Stained Hardwood in Den and Main Living Level
3 Stainless Steel Appliances36' DETACHED HOMES
10’ Ceiling Heights on the main floor
9’ Ceiling Heights on the 2nd floor
Smooth Ceilings Throughout
Hardwood in 2nd floor hallway
43' DETACHED HOMES
10’ Ceiling Heights on the main floor
9’ Ceiling Heights on the 2nd floor
Smooth Ceilings Throughout
Hardwood on the 1st & 2nd floors (excluding tiled areas)50' DETACHED HOMES - THE NOBLE COLLECTION
10’ Ceiling Heights on the main floor
9’ Ceiling Heights on the 2nd floor
8’ Doors Throughout
Smooth Ceilings Throughout
Hardwood on the 1st & 2nd floors (excluding tiled areas)50' DETACHED HOMES - THE JADE COLLECTION
$50k Décor Credit
10’ Ceiling Heights on the main floor
9’ Ceiling Heights on the 2nd floor
8’ Doors Throughout
Smooth Ceilings Throughout
Hardwood on the 1st & 2nd floors (excluding tiled areas)
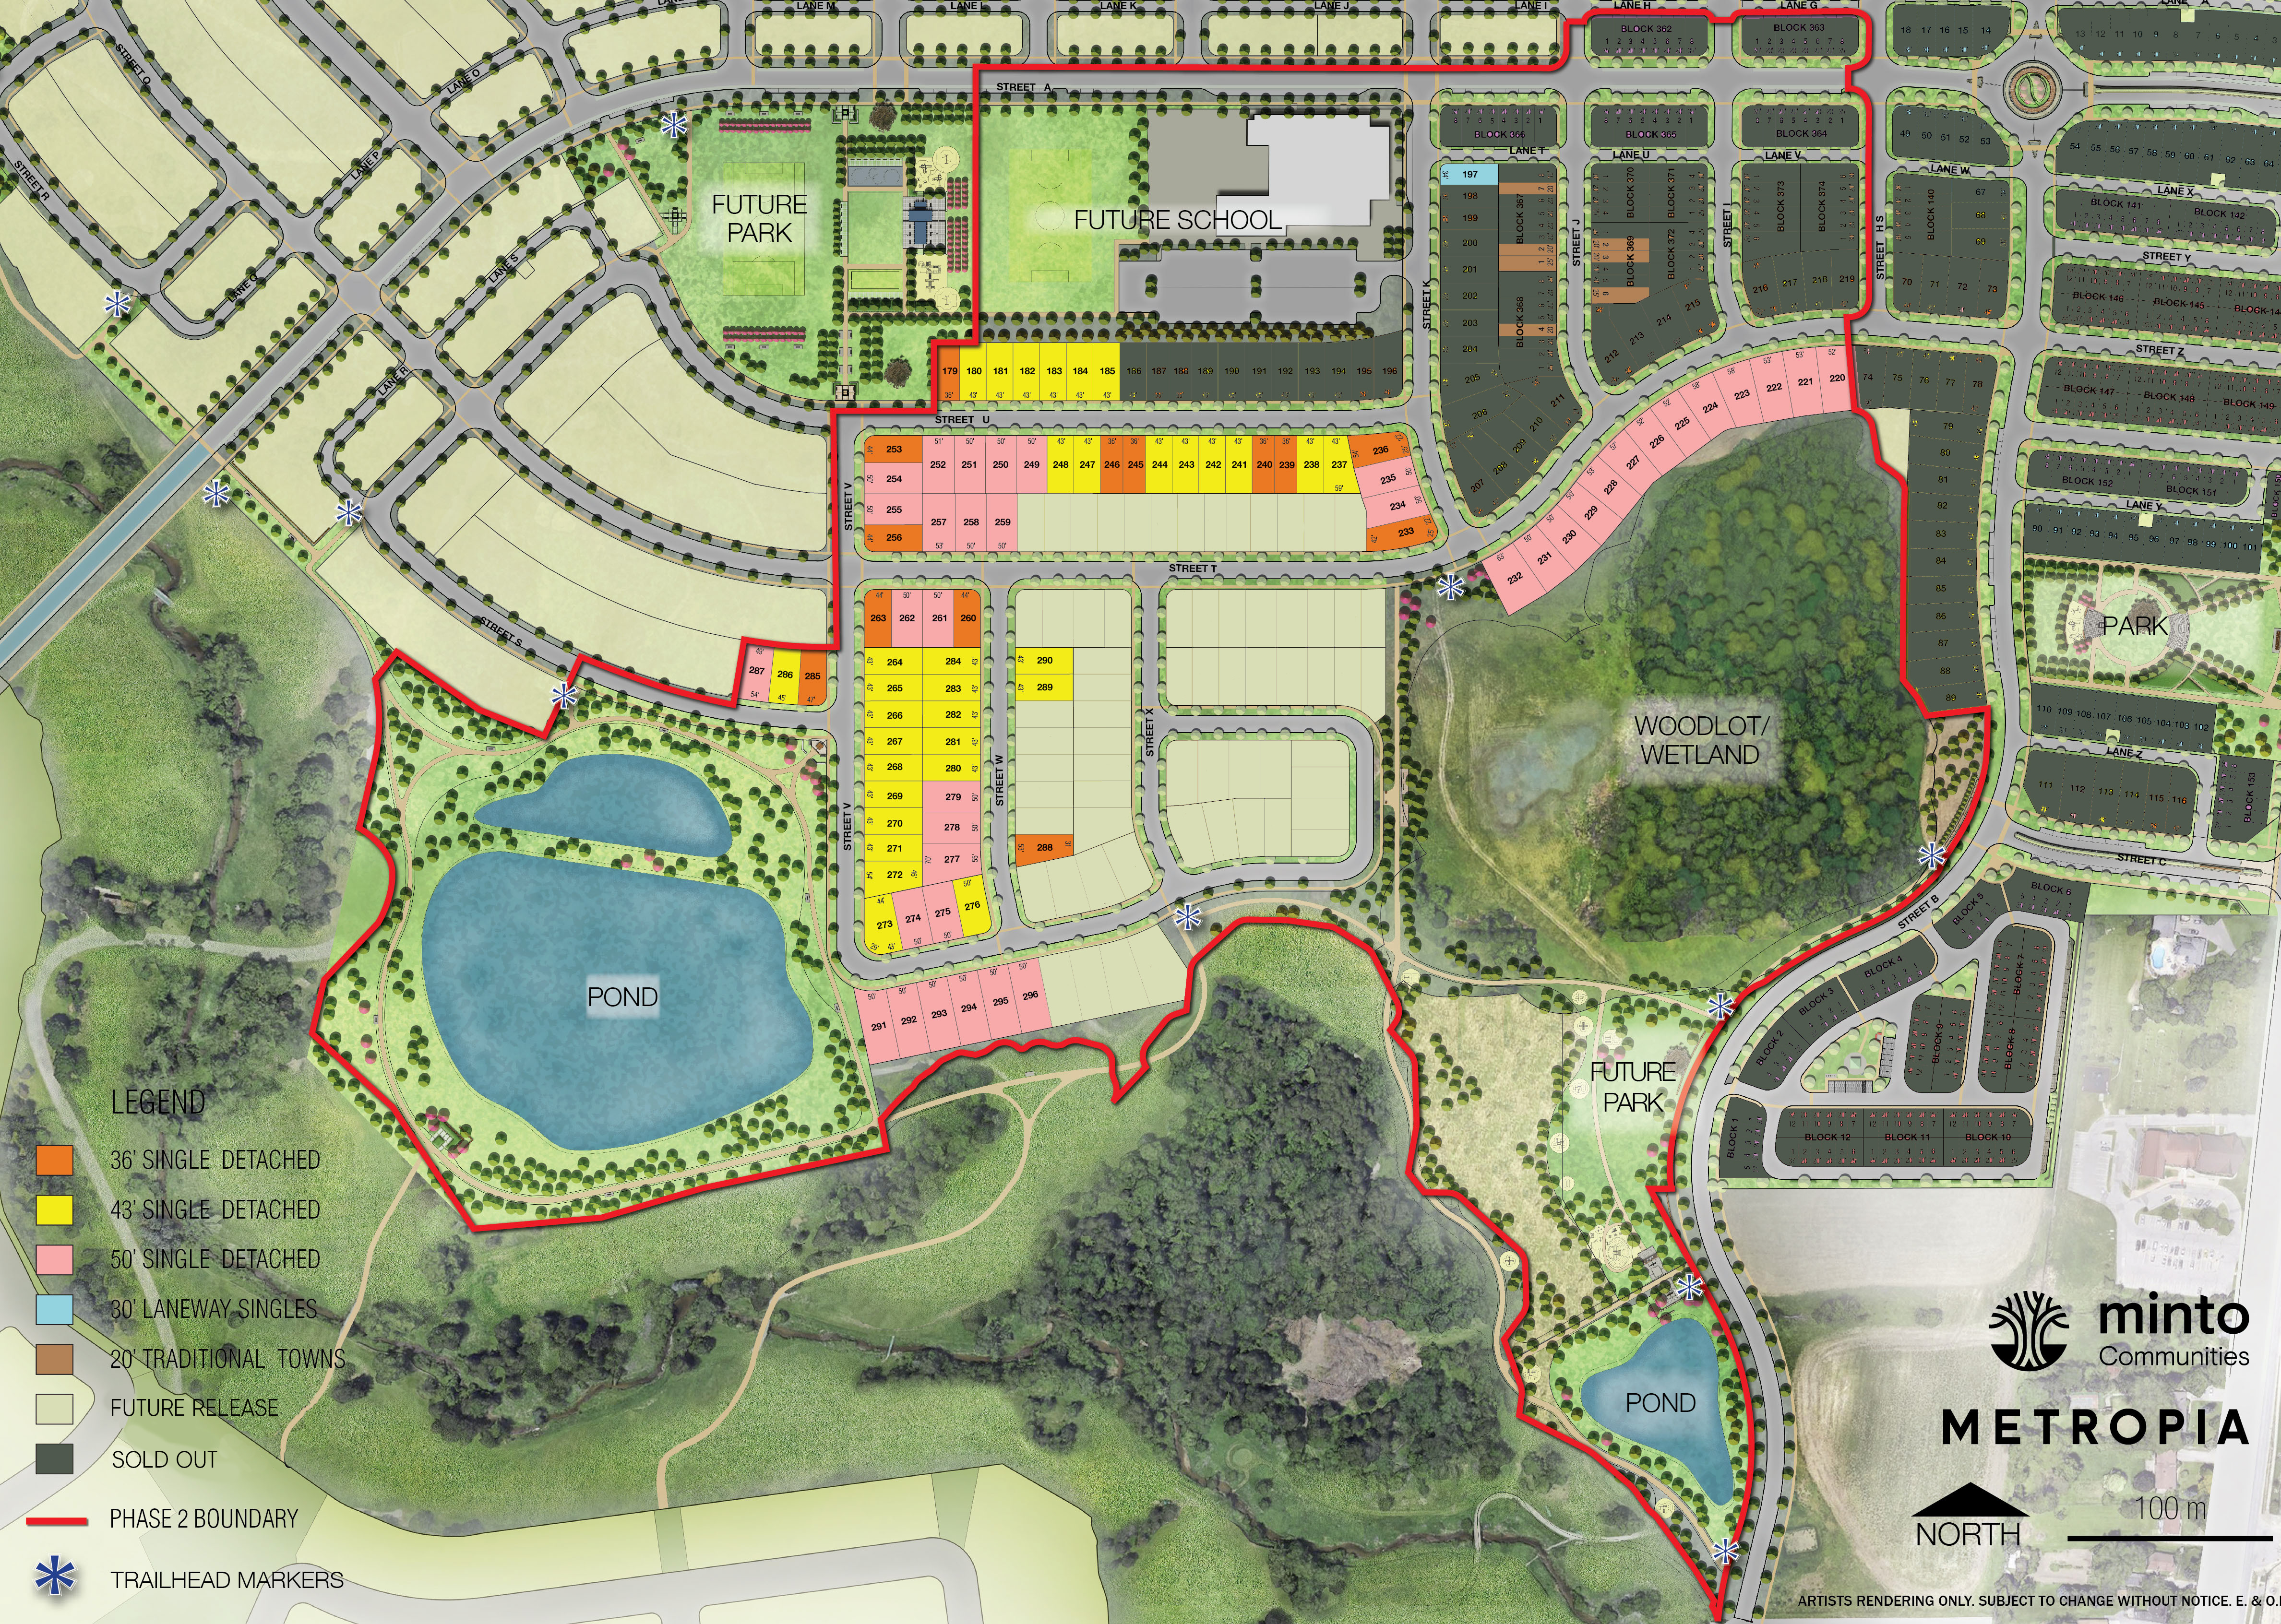
独立屋户型有36尺、43尺和50尺Lot,
多种不同外观设计可选,室内精心规划
风水大师加持,宽敞明亮,实用性强 马上开抢!
QUICK FACTS
Developer: Minto Communities Address: Kennedy Rd & 16th Ave, Markham Occupancy: Late 2023 - Early 2024 Home Types: Townhomes & Detached Homes Pricing:Traditional Townhomes: Starting From $1.2 Million 30' Detached Homes: Starting From $1.7 Million 36' Detached Homes: Starting From $1.7 Million 43' Detached Homes: Starting From $2.1 Million 50' Detached Homes: Starting From $2.5 MillionSquare Footage:Traditional Townhomes: 2,000 sq ft - 2,091 sq ft 30' Detached Homes: 3,202 sq ft - 3,212 sq ft 36' Detached Homes: 2,498 sq ft - 2,998 sq ft 43' Detached Homes: 2,787 sq ft - 3,685 sq ft 50' Detached Homes: 3,416 sq ft - 4,456 sq ftDeposit Structures:Traditional Townhomes: $30,000 on signing // $30,000 in 30 days // $30,000 in 90 days // $30,000 in 180 days // $30,000 in 270 days // $30,000 in 360 days (TOTAL: $180,000) 30' & 36' Detached Homes: $50,000 on signing // $50,000 in 30 days // $40,000 in 90 days // $40,000 in 120 days // $40,000 in 180 days // $40,000 in 270 days (TOTAL: $260,000) 43' Detached Homes: $50,000 on signing // $50,000 in 30 days // $50,000 in 90 days // $60,000 in 120 days // $60,000 in 180 days // $60,000 in 270 days (TOTAL: $330,000) 50' Detached Homes: $50,000 on signing // $60,000 in 30 days // $60,000 in 90 days // $60,000 in 120 days // $80,000 in 180 days // $80,000 in 270 days (TOTAL: $390,000) Incentives*: Platinum VIP Pricing & Floor Plans, First Access to the Best Availability, Capped Development Levies, Leasing & Property Management Services Available, Free Lawyer Review of Your Purchase Agreement, Free Mortgage Arrangements
Union village的统一说明(实时更新版)购买的人特别多预计几千张订单/本票抢几十套大家做好抢盘准备!第一笔订金5万Bankdraft。Title: Metropia Minto (Sixteenth) Holdings Inc.一共只有几十套独立屋,都是位置最好的独立屋靠近高尔夫球场和ravine 预计premium 较高交房时间三年 基本起价(注意还要加lot premium) 36′ around 1.7m 43′ around 2m 50′ mid of 2m43尺的独立屋预计六次付款每次5万, 一共30万。36尺会稍微少一些50尺会稍微多一些,户型图和site plan(本期销售的是phase 2的独立屋)
A Master-Planned Masterpiece New Detached Homes and Townhomes Coming Soon to Unionville
Welcome to Union-Village, a master-planned community that fosters unity and a sense of place. Taking shape at 16th Avenue and Kennedy Road, Union Village offers the small-town charm and character of Unionville, with the access and opportunity of the Markham metropolis. A union of lush landscape, beautiful homes, and new local landmarks, sprawling parks lead the way to welcome streetscapes full of diverse architectural character. Woven into the fabric of Union-Village, residents will be proud to call this new neighborhood home.
By register below, you can save potentially $10,000-$30,000 dollars or more? Be the first group to chose the views & levels and buying with the FIRST release at LOWEST PRICE and exclusively Incentives ONLY for Platinum Broker Promotions, long before general agents and the public opening.
By registering your email address or signing in, you acknowledge and agree to the following (PropTx Appendix B):
That the Consumer acknowledges entering into a lawful broker-consumer relationship with the Member.
That all MLS® data obtained from the VOW is intended only for the Consumer's personal, non-commercial use.
That the Consumer has a bona fide interest in the purchase, sale, or lease of real estate of the type being offered through the VOW.
That the Consumer will not copy, redistribute, retransmit, or otherwise use any of the data or Listing Information provided, except in connection with the Consumer's consideration of the purchase, sale, or lease of an individual property.
That the Consumer acknowledges PropTx's ownership of, and the validity of PropTx's proprietary rights and copyright in the MLS® database, MLS® data, PropTx's MLS® System, and Listing Information.
That the Consumer will not, directly or indirectly, display, post, disseminate, distribute, publish, broadcast, transfer, sell or sublicense any Listing Information to another individual or entity. The prohibited uses expressly include "scraping" (including "screen scraping" and "database scraping"), "data mining" or any other activity intended to collect, store, re-organize, summarize or manipulate any Listing Information or any related data.
After the Consumer has opened for viewing the Terms of Use agreement, a "mouse click" is sufficient to acknowledge agreement to those terms. The Terms of Use agreement may not impose a financial obligation on the Consumer or create any representation agreement between the Consumer and the Member.
The Terms of Use agreement shall also expressly authorize PropTx, and other PropTx Members or their duly authorized representatives, to access the VOW for the purposes of verifying compliance with MLS® Rules and Policies (including the VOW Rules) and monitoring the display of Members' Listings by the VOW.
Every VOW must display a privacy policy that boldly informs Consumers of, and obtains Consumers' consent to, all the ways in which Personal Information that they provide may be collected, used or disclosed, including the fact that Personal Information may be shared with PropTx for auditing and/or legal purposes.





43' DETACHED HOMES