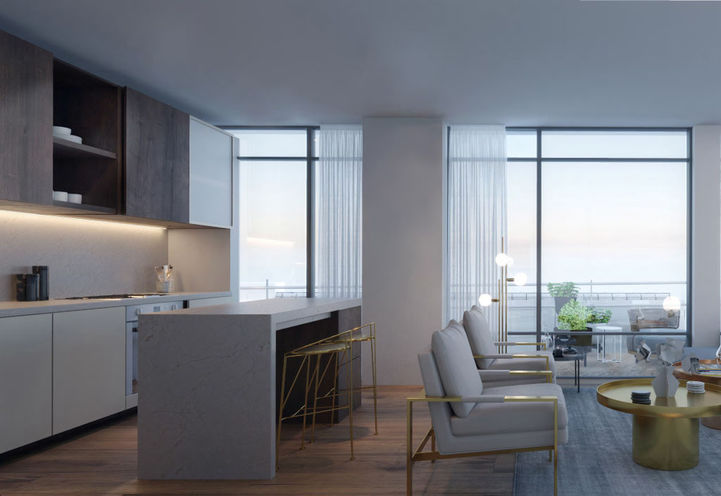
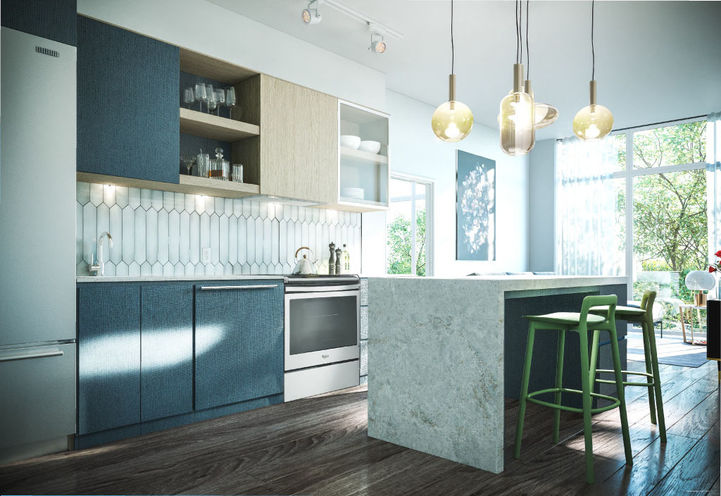
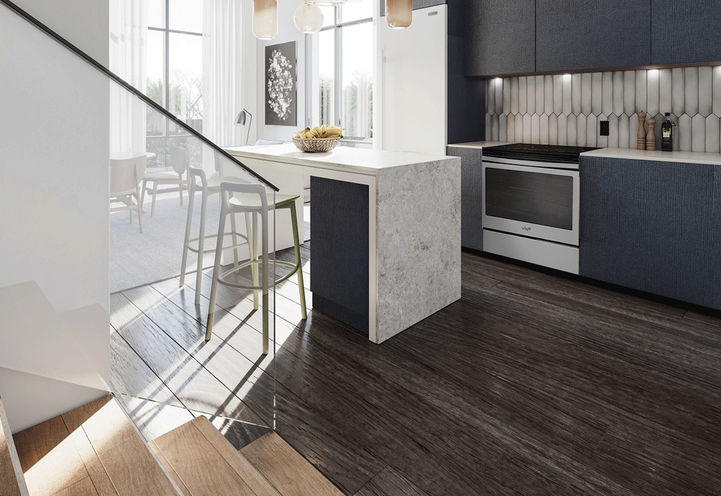
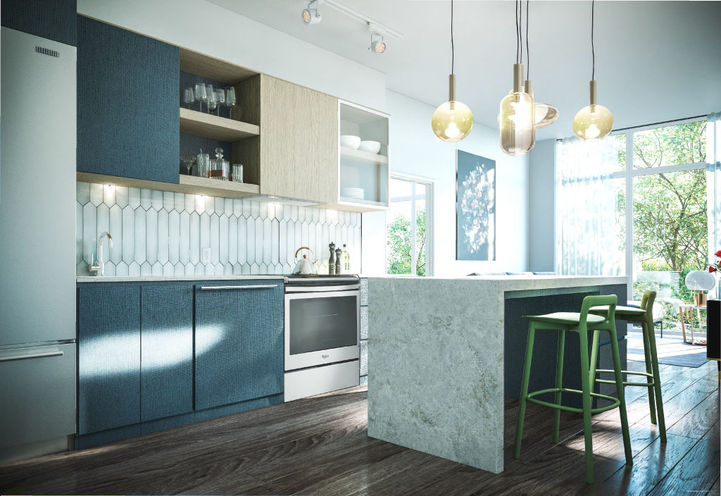
Incentives - Limited Time Only!$50,000 in Kitchen upgradesDevelopment Charges are Capped at $10,000 plus HSTAssignment $1,000 plus HSTTOWNHOME FEATURES
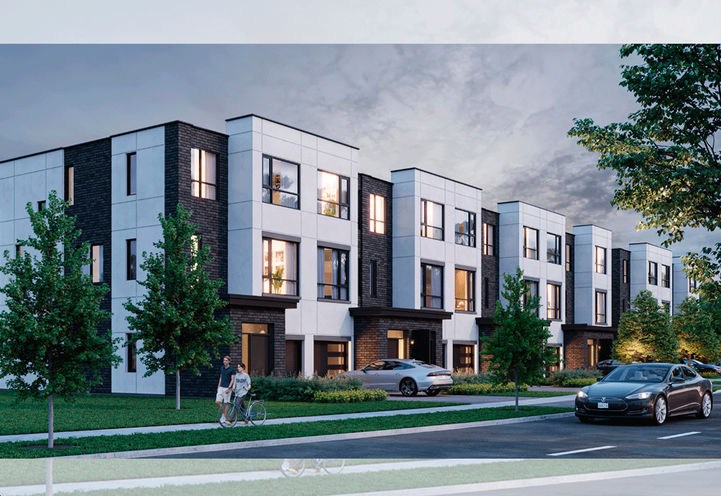
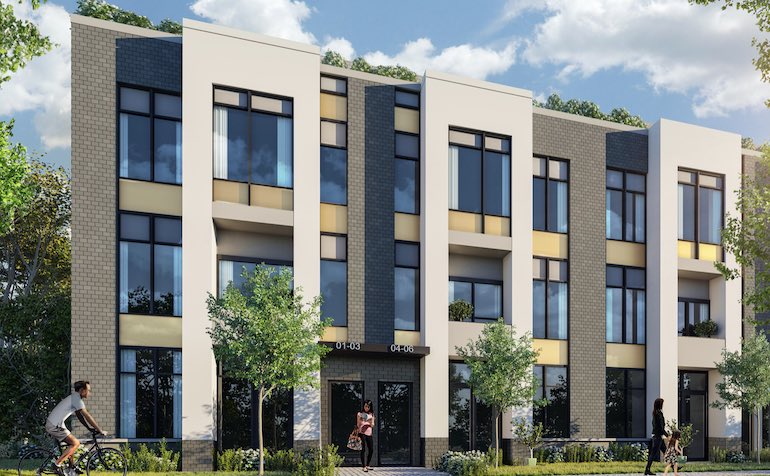
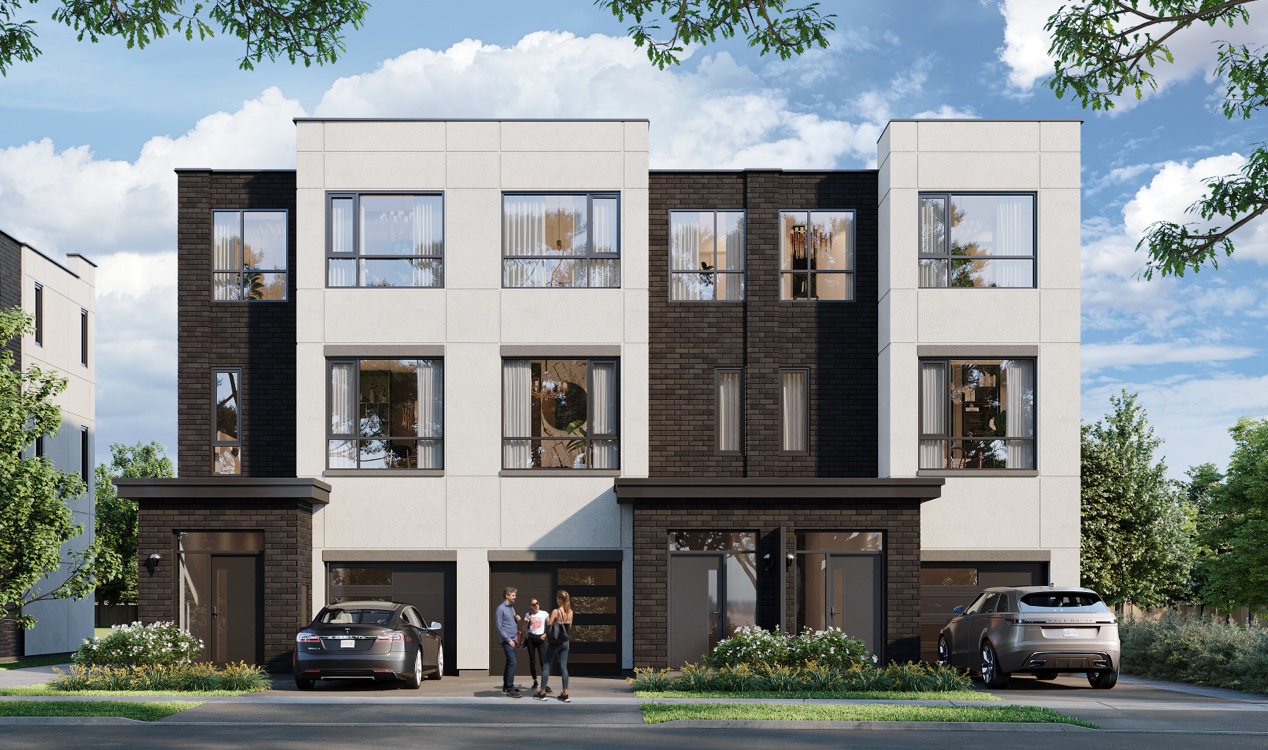
14 Remaining Executive Freehold Town Homes
Second Level – 10ft Smooth Finished Ceilings
Ground Level – 9ft Smooth Finished Ceilings
3 Bedrooms, 3 Bathrooms
Selection of 6 model types, ranging from 2,175 sf to 2,396 sf
The main level features a separate formal dining room & breakfast area
INCENTIVES – Limited Time Only! First Year Mortgage Paid *Offered as a credit on closing of $75,000 Development Charges Capped at $10,000 plus HST Assignment $1,000 plus HST
Deposit Notes
Development Levies
Assignment Policy
Ceiling Height
Price / sq ft from
Maintenance Fees
Est. Maint
项目名称
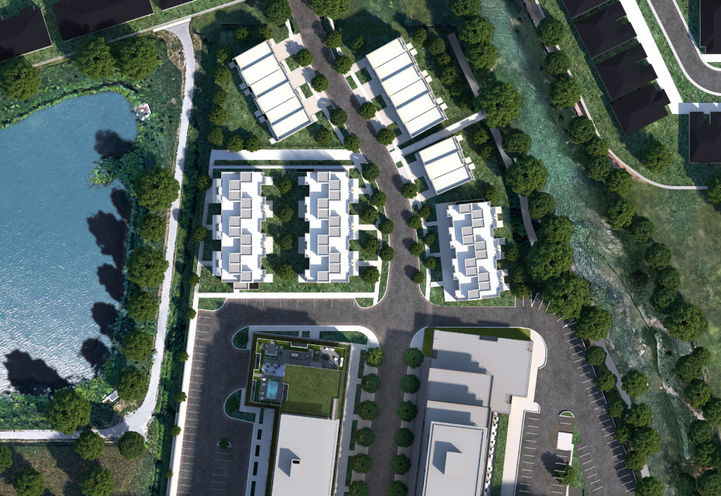
Distrikt Trailside 2 城镇
建筑类型
联排别墅(永久业权)
地点
Dundas Street W & Neyagawa Boulevard, Oakville
开发团队
Distrikt Developments
起始价
1,449,000 元起
层数
3
单位数量
17
单位尺寸
2,173 - 2,396 平方英尺
销售状况
现在出售
预计完成
2024 年 3 月
Price List & Incentives
Exclusive Platinum Incentives
First Year Mortgage Paid!!*Offered as a credit on closing of $75,000Development Charges Capped at $10,000 plus HSTAssignment $1,000 plus HSTExtended Deposit Structure$25,000 on signingBalance of 5% in 30 days5% in 180 days
By registering your email address or signing in, you acknowledge and agree to the following (PropTx Appendix B):
That the Consumer acknowledges entering into a lawful broker-consumer relationship with the Member.
That all MLS® data obtained from the VOW is intended only for the Consumer's personal, non-commercial use.
That the Consumer has a bona fide interest in the purchase, sale, or lease of real estate of the type being offered through the VOW.
That the Consumer will not copy, redistribute, retransmit, or otherwise use any of the data or Listing Information provided, except in connection with the Consumer's consideration of the purchase, sale, or lease of an individual property.
That the Consumer acknowledges PropTx's ownership of, and the validity of PropTx's proprietary rights and copyright in the MLS® database, MLS® data, PropTx's MLS® System, and Listing Information.
That the Consumer will not, directly or indirectly, display, post, disseminate, distribute, publish, broadcast, transfer, sell or sublicense any Listing Information to another individual or entity. The prohibited uses expressly include "scraping" (including "screen scraping" and "database scraping"), "data mining" or any other activity intended to collect, store, re-organize, summarize or manipulate any Listing Information or any related data.
After the Consumer has opened for viewing the Terms of Use agreement, a "mouse click" is sufficient to acknowledge agreement to those terms. The Terms of Use agreement may not impose a financial obligation on the Consumer or create any representation agreement between the Consumer and the Member.
The Terms of Use agreement shall also expressly authorize PropTx, and other PropTx Members or their duly authorized representatives, to access the VOW for the purposes of verifying compliance with MLS® Rules and Policies (including the VOW Rules) and monitoring the display of Members' Listings by the VOW.
Every VOW must display a privacy policy that boldly informs Consumers of, and obtains Consumers' consent to, all the ways in which Personal Information that they provide may be collected, used or disclosed, including the fact that Personal Information may be shared with PropTx for auditing and/or legal purposes.


Development Charges are Capped at $10,000 plus HST
Assignment $1,000 plus HST
TOWNHOME FEATURES
注册查看价格和户型图