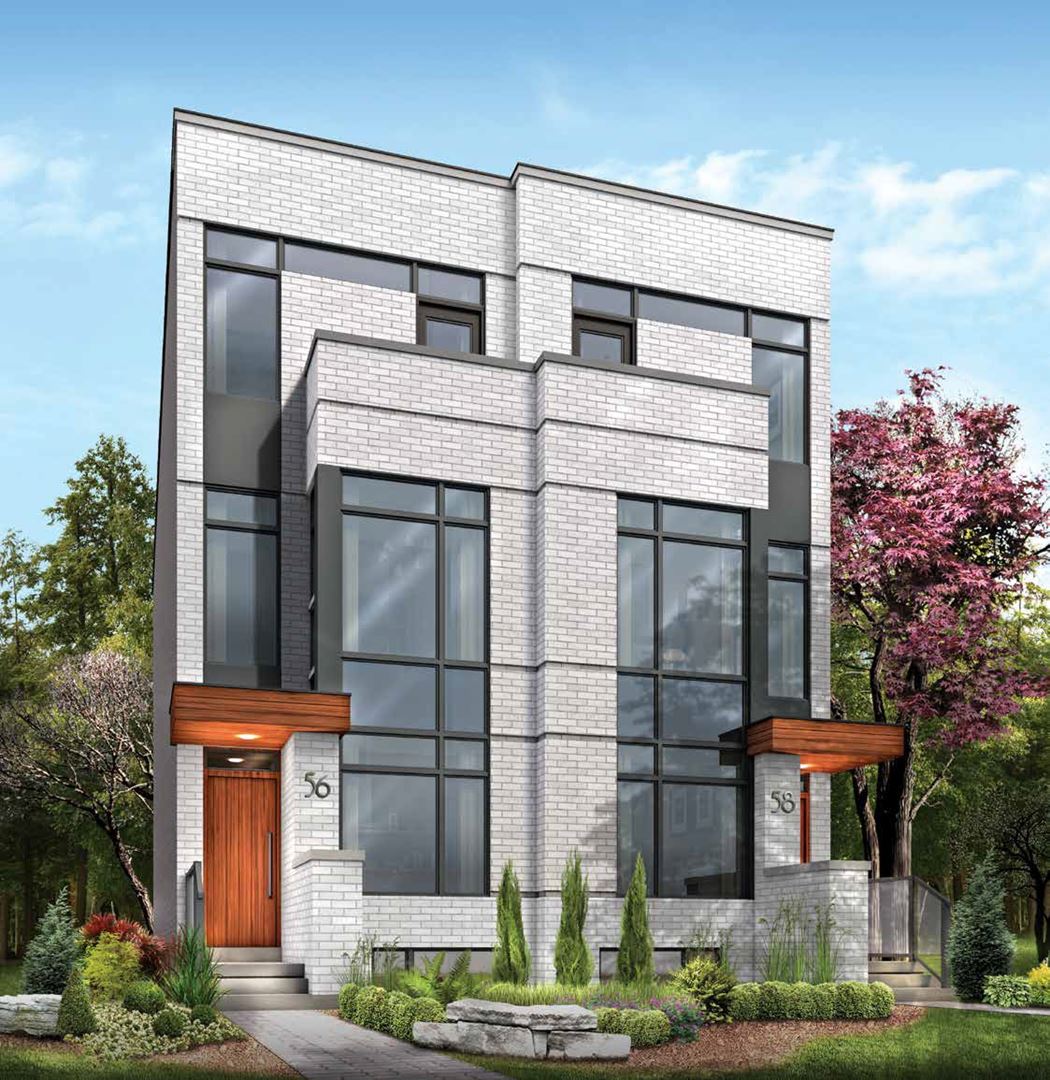
Contemporary urban living takes center stageat this luxurious midtown luxury residencethat caters to today’s active urbanite lookingfor straightforward answers in a complicated world.St. Clair Village Condos is a mid-rise condominium currentlyin pre-construction. This project made by Candereland KingSett Capital that is located at 900 St.Clair Avenue West in the York neighborhood of Oakwood Village,and has an occupancy date of October 2021.As the next vertically-focused residenceto spring up along this midtown streetcar corridor,this future mid-rise condo looksto further the intensive developmentthat has reinvigorated this venerable Toronto street.
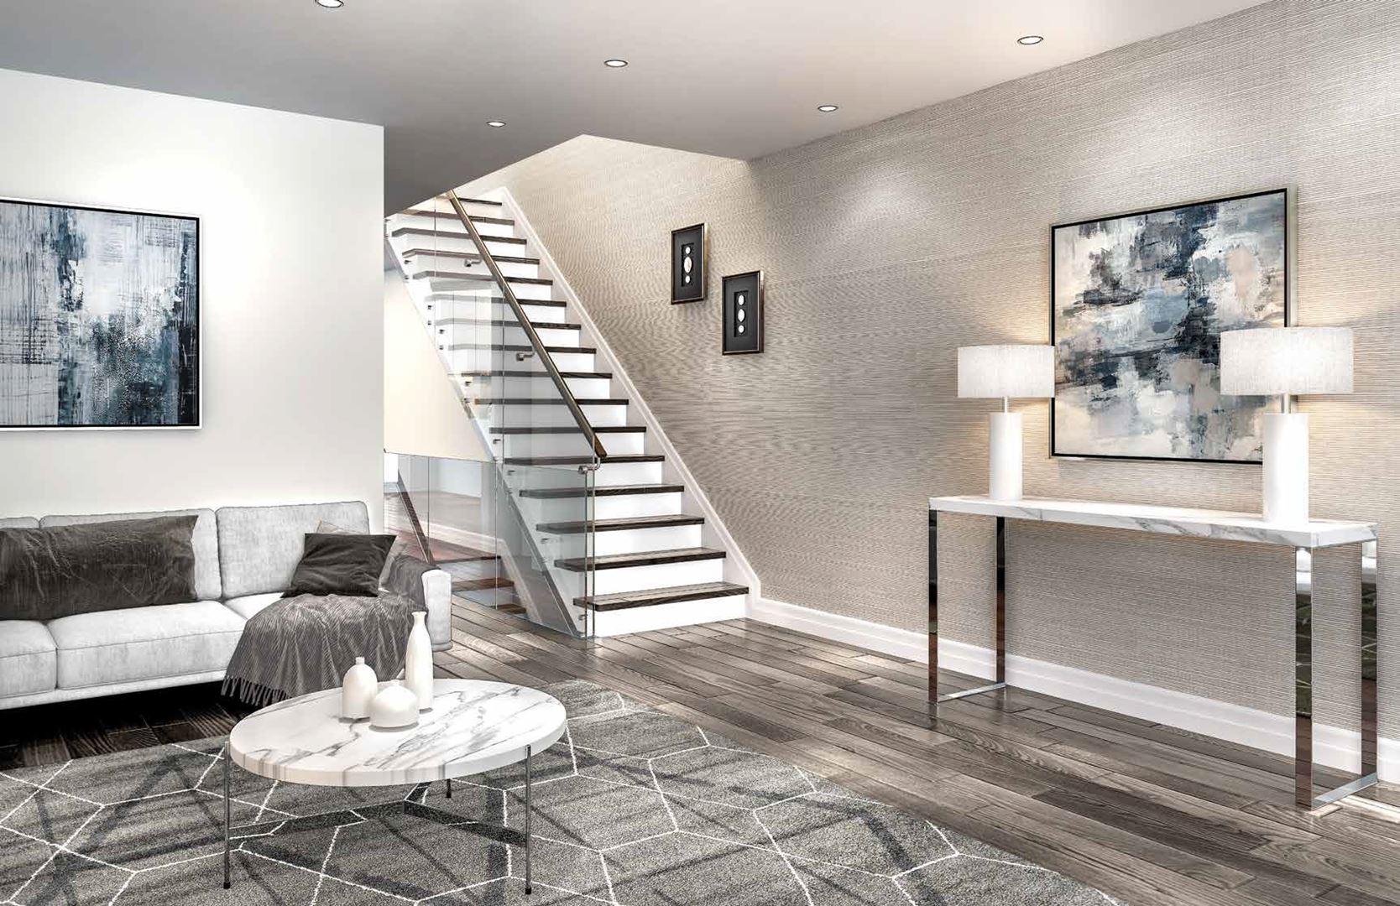
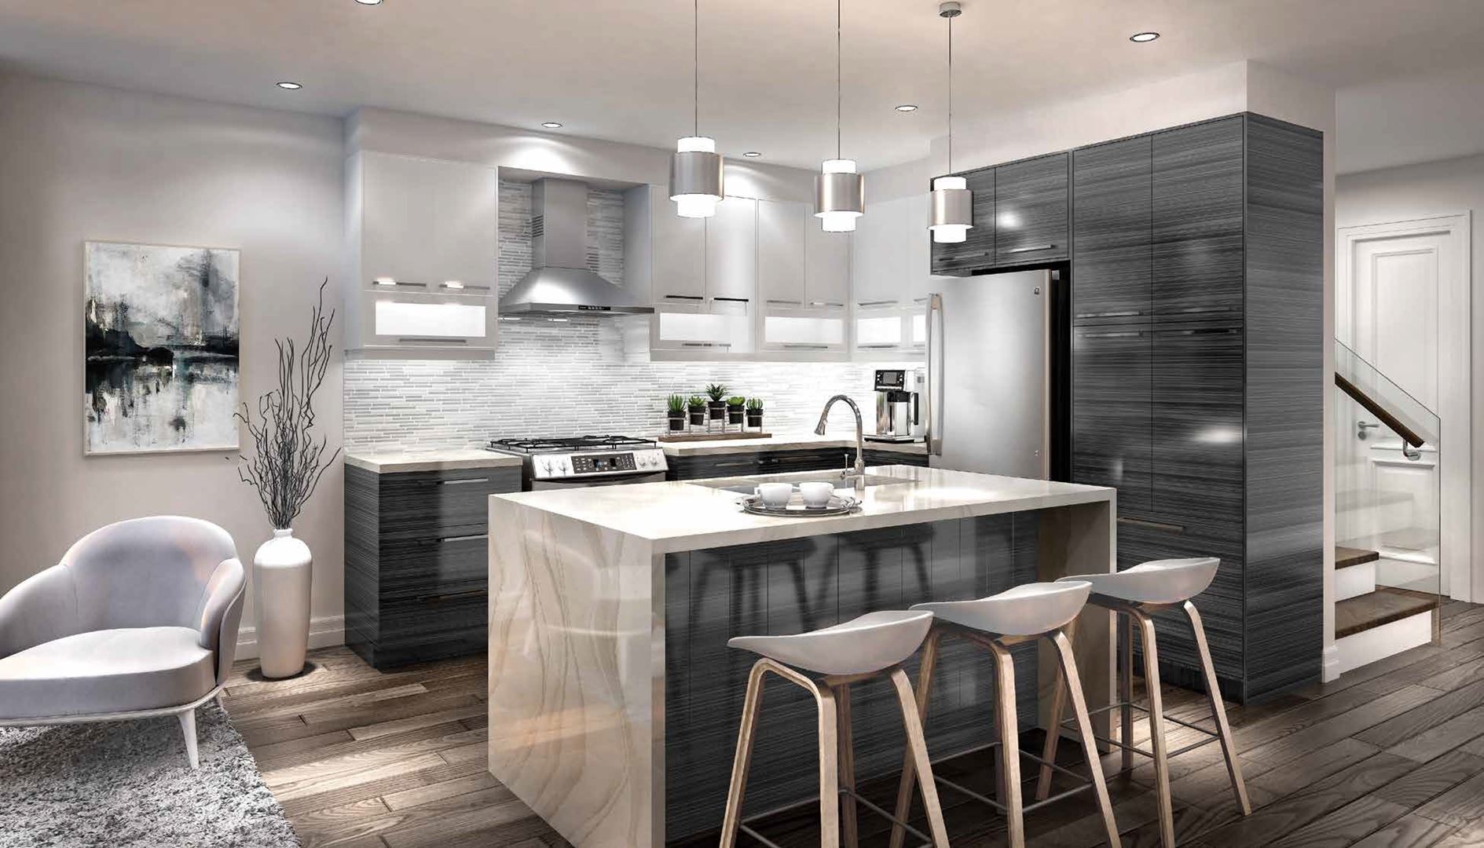
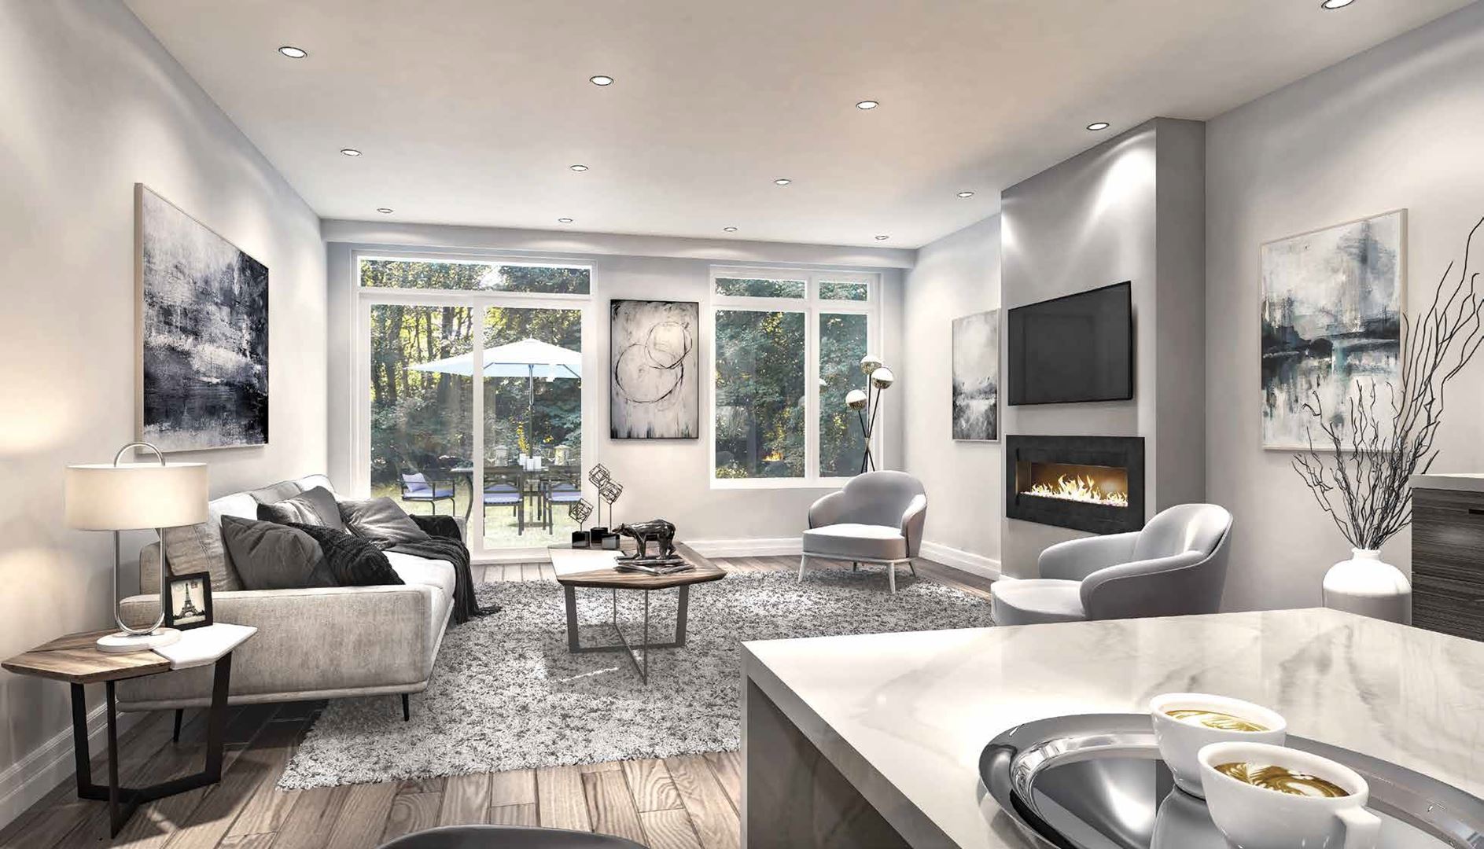
St. Clair Village Condos Owing to its practical solutions for moving around the city,midtown becomes the ideal compromisebetween an overcrowded downtown coreand a remote suburban sprawl. By choosing this condo,you can become the center of attentionwith this stunningly-designed new condothat provides an ideal city lifestyle free of demanding commutes.Enjoy the best that the city can offer instead ofalways contending with its worst. Invest in a midtown condo and incorporate vibrant urban living into your lifestyle.AmenitiesThis Quadrangle-designed condo will contain a totalof 122 living units spread throughout its 12 story-tall structure.Suites will range from 450 to 1,301 square feet in size.Available room models include 1-bedroom, 1-bedroom + den,2-bedroom, 2-bedroom + den, and 3-bedroom units,of which combo units are available.1-bedroom units range between 450 and 566 square feet;1-bedroom + den units will measure from 560 to 701 square feet;2-bedroom units will have an area space between 733and 895 square feet;2-bedroom + den units will take up anywhere between 875and 1,124 square feet in space,and 3-bedroom units will measure from 998 to 1,301 square feet.Total of 122 living units spread throughout its12 story-tall structure Underground parking spaces will be availableto buy for purchasers of units exceeding 732 square feet in size,while purchasers for storage lockers locatedon P1 will be put on a waiting list.The parking complex will be two levels deep,of which all lockers will be located on the P1 level.In addition to these spacious accommodations, these condo unitswill be decorated with a number of upmarket finishes,each contributing towards a decadentand unparalleled living experience.Standard features include 9 foot-high ceilings,integrated kitchen appliances, designer cabinetrywith contemporary panel doors,halogen track lighting, kitchen islands, balconies,and terraces (as per plan).A Mixed-use Development in the York neighborhood of Oakwood Village Deluxe "Collection Suites" will feature special upgradesthat include an exclusive Miele appliance package thatincludes a refrigerator, an electric oven, a cooktop, a hood fan,and a wine fridge, and also modern wide-plank engineered hardwood flooringin all rooms (except bathrooms and laundry).To complement this stunning array of interiors,this condo will also provide a full range of opulent amenities.Residents will be serviced by a 16-hour concierge located ina
By registering your email address or signing in, you acknowledge and agree to the following (PropTx Appendix B):
That the Consumer acknowledges entering into a lawful broker-consumer relationship with the Member.
That all MLS® data obtained from the VOW is intended only for the Consumer's personal, non-commercial use.
That the Consumer has a bona fide interest in the purchase, sale, or lease of real estate of the type being offered through the VOW.
That the Consumer will not copy, redistribute, retransmit, or otherwise use any of the data or Listing Information provided, except in connection with the Consumer's consideration of the purchase, sale, or lease of an individual property.
That the Consumer acknowledges PropTx's ownership of, and the validity of PropTx's proprietary rights and copyright in the MLS® database, MLS® data, PropTx's MLS® System, and Listing Information.
That the Consumer will not, directly or indirectly, display, post, disseminate, distribute, publish, broadcast, transfer, sell or sublicense any Listing Information to another individual or entity. The prohibited uses expressly include "scraping" (including "screen scraping" and "database scraping"), "data mining" or any other activity intended to collect, store, re-organize, summarize or manipulate any Listing Information or any related data.
After the Consumer has opened for viewing the Terms of Use agreement, a "mouse click" is sufficient to acknowledge agreement to those terms. The Terms of Use agreement may not impose a financial obligation on the Consumer or create any representation agreement between the Consumer and the Member.
The Terms of Use agreement shall also expressly authorize PropTx, and other PropTx Members or their duly authorized representatives, to access the VOW for the purposes of verifying compliance with MLS® Rules and Policies (including the VOW Rules) and monitoring the display of Members' Listings by the VOW.
Every VOW must display a privacy policy that boldly informs Consumers of, and obtains Consumers' consent to, all the ways in which Personal Information that they provide may be collected, used or disclosed, including the fact that Personal Information may be shared with PropTx for auditing and/or legal purposes.