

微信扫码分享
West Six Urban Towns 伊陶碧谷豪华镇屋 就在Mimico GO Transit旁

项目亮点
- Large balconies
- Steps to GO
- Rooftop Barbecue Terrace
- Parking
- Freehold Ownership
- Walk-in Closets
- Office Space
付款周期
$20,000 on Signing ($10,000 Reservation)
Balance to 5% in 30 days
$50,000 in 180 and 270 daysOption 2:
$20,000 on Signing ($10,000 Reservation)
Balance to 5% in 30 days
2.5% in 120, 240, 365, 425, and 485 days
优惠政策
· Kitchen backsplash (from Builder selection)
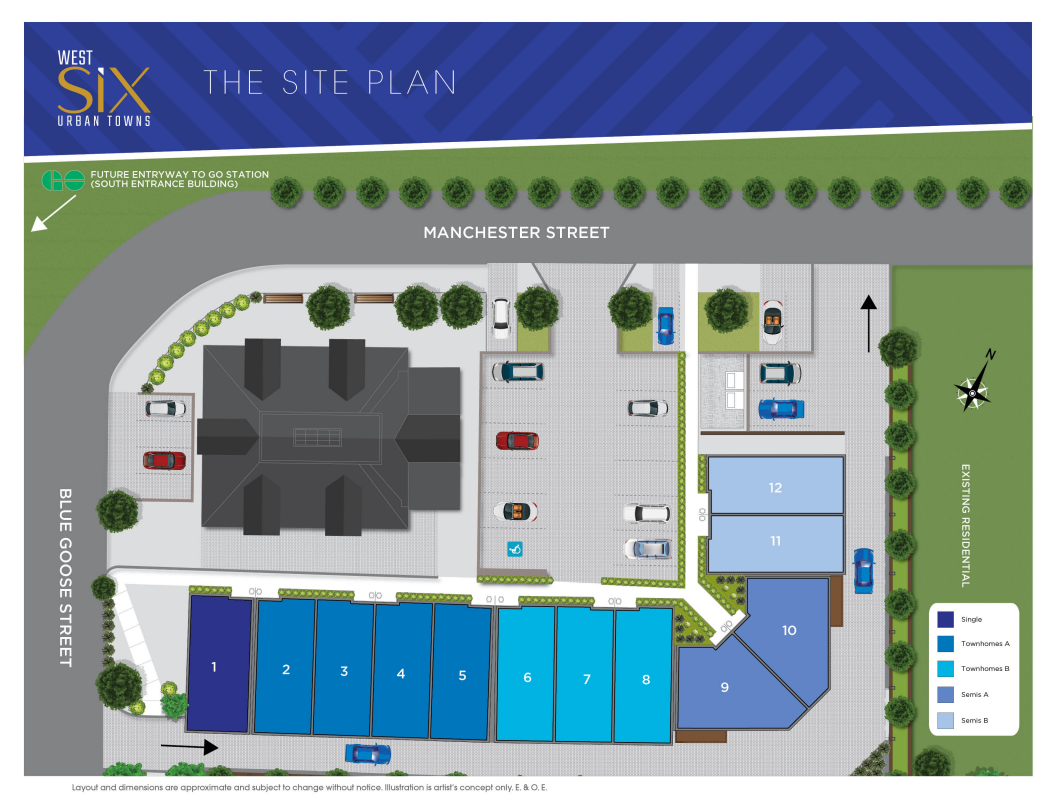
· Stackable Washer/Dryer (for units 9,10)
· Pantry Room with Built-Ins
· Rough-in for BBQ gas line (location as per plan)
· 4” Baseboards throughout, 2 1/2” Door Casing with
· 3-Panel Shaker Doors
· Upgraded Lighting: LED recessed lights, screw-in
内部设计
• Windows maintenance-free
• Architecturally designed oversized windows
• Juliette balconies in lieu of windows
• Masonry façade: brick with stone accent
• Aluminum side claddingGENERAL FEATURES
• 9' ceiling on the main floor
• Smooth finished ceiling throughout
• Solid engineered hardwood throughout (no carpet)
• Pot lights throughout
• Oak Stairs with Matching Handrails
• 4" baseboard on the main floor and 2 ½" door casing throughout
• 3 Panel Shaker Doors
• Closets as per plan
• Optional gas line for roof deck barbeque and balcony on ground floor
• Hose Bib in garage and front of the house, optional in rooftop terrace balcony on ground floor
• Rooftop terrace with climatized storage room
• Maintenance-free, pressure-treated wood deck tiles on the rooftop terrace
• Laundry room on the third floor to include laundry tub and washer/ dryer stackable rough-in
• Oversized garage door (corner units only)KITCHEN
• Open concept kitchen with stone counter island breakfast bar from vendor’s standard selection
• Custom designed oversized (to ceiling) kitchen upper cabinetry with a range of door style from vendor’s standard selection
• Brand name stainless steel appliances (kitchen counter flushed fridge, stove, dishwasher, hood vent, and built-in microwave)
• Stainless steel sink with single lever faucet and separate vegetable spray
• Title backsplash from vendor’s standard selectionBATHROOM
• Custom designed bathroom cabinetry in a selection of door finishes
• Oversized mirror above vanity
• All bathtubs with shower head except ensuites with separate bathtub and shower
• Wall tile on wet wall surroundings
• Wall and flooring tile from vendor’s standard selectionELECTRICAL WRITING
• Rough-in alarm wiring
• Cable and telephone outlets, and high-speed internet wiring/access
• Capped ceiling fixture outlet in dining room
-
 1.点击查看-资深楼花专家David Zhu(647) 202-867651新楼花专家 美资房企高管 懂房子懂投资 精研学区房 新楼花 豪宅买卖微信:zliquan89 约克钻石经纪

-
提供独立屋 镇屋 公寓 新房和现房投资、买卖、全方位市场推广团队
-
提供专业贷款顾问,为您解决贷款疑难问题 个性化房屋销售策略
-
提供商业贷款申请、商业计划方案商业保险以及市场推广
-
提供3D全景看房服务+专业摄影 、装饰咨询专家,验房专家 精通房地产的大律师
-
专业Home Staging顾问,高档次房屋售前装饰服务,为您解决卖房租房疑难问
资深楼花专家 精研房产买卖 专家租赁团队 多伦多最新楼花网(每日更新)

添加我的微信

立即咨询
新房入住前验房PDI常见的问题有哪些?验房时有哪些注意事项?


推荐阅读:

Hillsborough – 户型图, 价格, 评论 – 51找房 – 新房楼花频道
Brightwater最新一期公寓 最新一期镇屋开始预订 绝对稀缺,户型图和价格coming soon 优先内部签约 内部价格 – 51新楼花新房专家置业网 (davidzhu.ca)
Union -village 第二期-B 最新豪华独立屋 开盘在即 New Detached Homes 全部户型图在手 下周即将有价格信息 – 51新楼花新房专家置业网 (davidzhu.ca)
33Yorkville Condos 多伦多市中心最尊贵地段 象征着这座城市最上流的豪寓 地位等同于纽约的第五大道 价格和户型图 – 51新楼花新房专家置业网 (davidzhu.ca)
-