微信扫码分享
【Allegro】超豪华,双车库 & 三车库独立屋,第️2期现已发售价格&户型图
【Allegro】超豪华,双车库 & 三车库独立屋,第️2期现已发售,只有20余套,52’ & 61‘ 大lot, 3000尺 $160万起,
价格包含25万的高档升级!!
【DT Aurora - Allegro 爱悦山庄】奢华独立屋豪宅楼盘不仅户型美丽,价格更美丽!
️奢华高品质️大Lot️豪华装修+顶级电器!投资一次,享受一生!
欢迎预约参观Model Home选单位!
-
平均尺价:$461 per SqFt
-
售价:from $1,499,900 to over $2,029,900
付款周期:
2.5% with Agreement2.5% after 60 days
2.5% after 120 days
2.5% after 180 days
Aurora高尔夫球场社区独立屋150万起,近邻ST ANDREW COLLEGE十大名私校
Aurora高尔夫球场社区独立屋150万起,近邻ST ANDREW COLLEGE十大名私校
Allegro坐落于Aurora市中心繁华区,位于Wellington和Burthust街的黄金地段,
同时拥有着顶级校区和开阔公园。
其建筑商Geranium是在加拿大享有盛誉的老牌豪宅开发商,
无论是建筑风格,质量,还是细节设计,都透露着奢华的品质。
项目位于#Aurora 市中心的Allegro Homes,坐享天然绿地,
一个可以行走在高尔夫球场上的世外桃源。
临近Go Train,周围生活设施齐全。
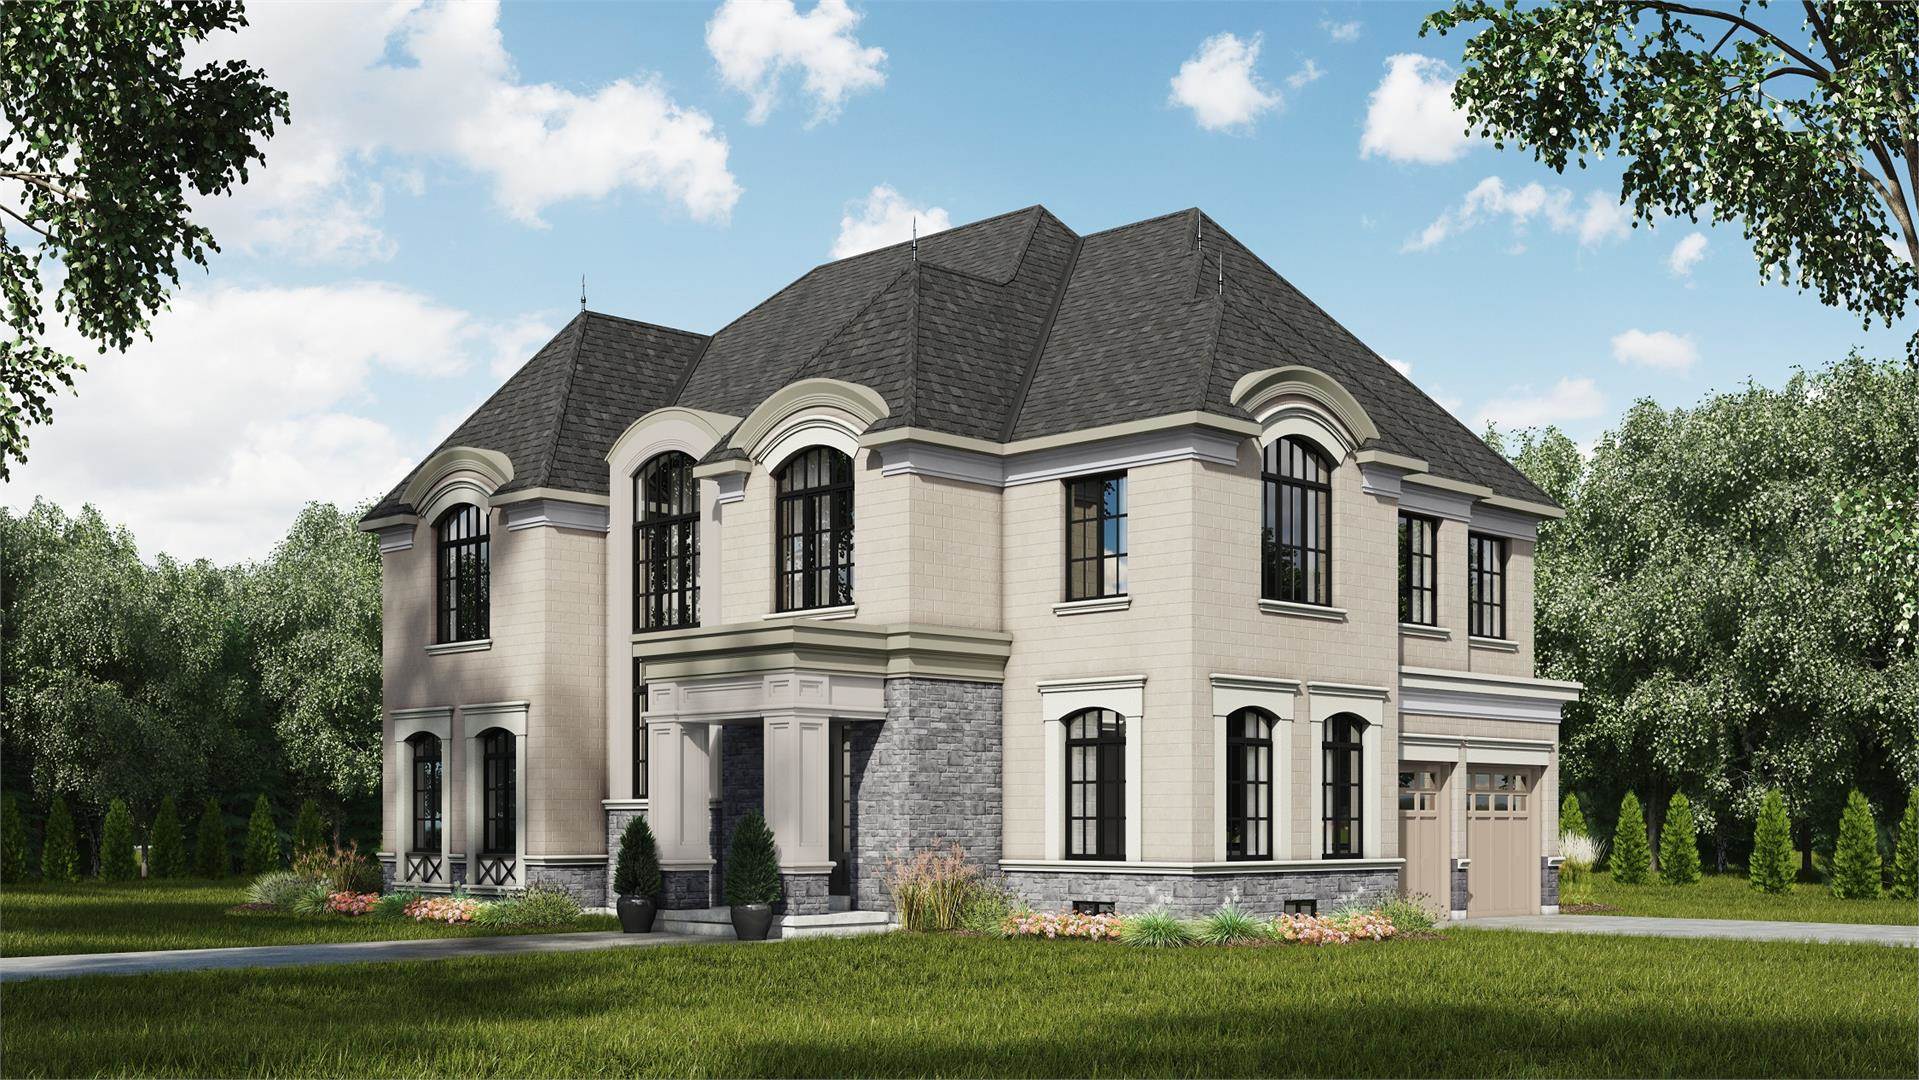
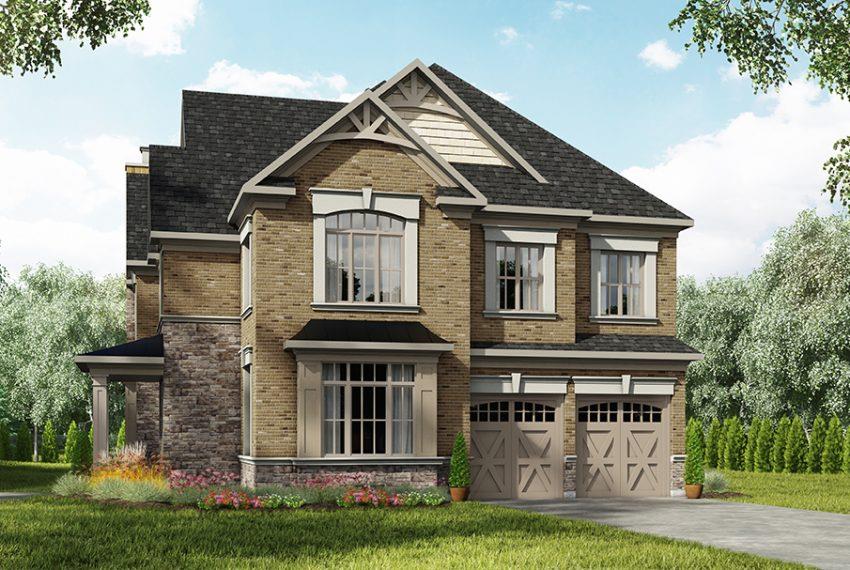
项目介绍及亮点奥罗拉Aurora豪华独立屋Allegro由意大利顶级开发商Geranium设计建造,位于Aurora市中心地段Bathurst / Wellington交界处。社区成熟,
交通方便,环境优美。近著名私校St. Andrew’s College,
GO Train火车站,400,404,407高速。社区周边设施完善,购物,餐厅,
名校,银行,电影院,高尔夫球俱乐部等一应俱全。高品质生活,自住保值,
未来投资升值空间更多。大占地,Lot Size有52呎和61呎两种选择,
其中各有多种户型面积从3100平方尺到4400平方尺不等,可选双车库,
三车库或Tandem双门三车库,更有顶层新颖Loft结构。
名称】Allegro【开发商】Geranium
【路口】Bathurst / Wellington
【类型】豪华独立屋
【价格】$1,499,900 -- $2,029,900
【占地】52呎 & 61呎
【面积】3100平方尺 – 4400平方尺
【户型】卧室:3 – 5
项目位置21 Golf Links, Aurora, ON L4G 3V4
社区信息Aurora奥罗拉紧邻Newmarket新市,城市虽小,确实富豪聚集地。
地处约克区心脏地带,地势略高,多湖泊公园绿地高尔夫球场,
空气质量优异;Allegro项目位于Aurora中心地带,周围设施健全,
餐厅,咖啡馆,商铺,超市,银行等一应俱全。
附近更有文化中心Aurora Culture Centre,
公园Aurora Town Park和每周一次的Farmer‘s Market,
可以购买 本地农民栽培的新鲜绿色无公害果蔬。
学校信息
【St. Andrew’s College】
St.Andrews College是大多地区一所著名的从6-12年纪的
私立男子寄宿学校。作为进入大学的重要准备,
圣安德鲁学院侧重于学术成就、体育活动和学生领导才能的发展。
每年由69%的毕业生一高于80%的平均成绩拿到安省的奖学金,
100%的毕业生平均没人拿到5份北美各大院校的录取通知书,
此外设立充分的AP课程供学生选择。
【Aurora Montessori School】
Aurora Montessori School是一所男女同校的日制私立学校,
提供幼稚园到8年纪的课程,由400名在校生,平均每班人数18-24人。
全年接受申请,接受国际学生。课程严谨,节奏快,
有为天才儿童准备的加速课程,是约克地区最好的Montessori学校之一。
【Aurora High School】
传统名校Aurora高中近几年排名安省均为50名左右,可谓相当不错,
是约克地区最好的高中之一。学校大约1500人,
其中大约500人入读英法双语课程 French Immersion Program。
学校重视体育和音乐活动,因此依照日历排列出的活动大多
为音乐部承担表演和组织工作,为学生提供了诸多锻炼机会。
此外,学校华人学生较少,是原汁原味的母语英语环境,
对于注重培养下一代语言能力的家庭来说是绝大的优势。
生活交通
社区交通便捷,紧邻多伦多龙脉Yonge街,临近400,404,407高速。
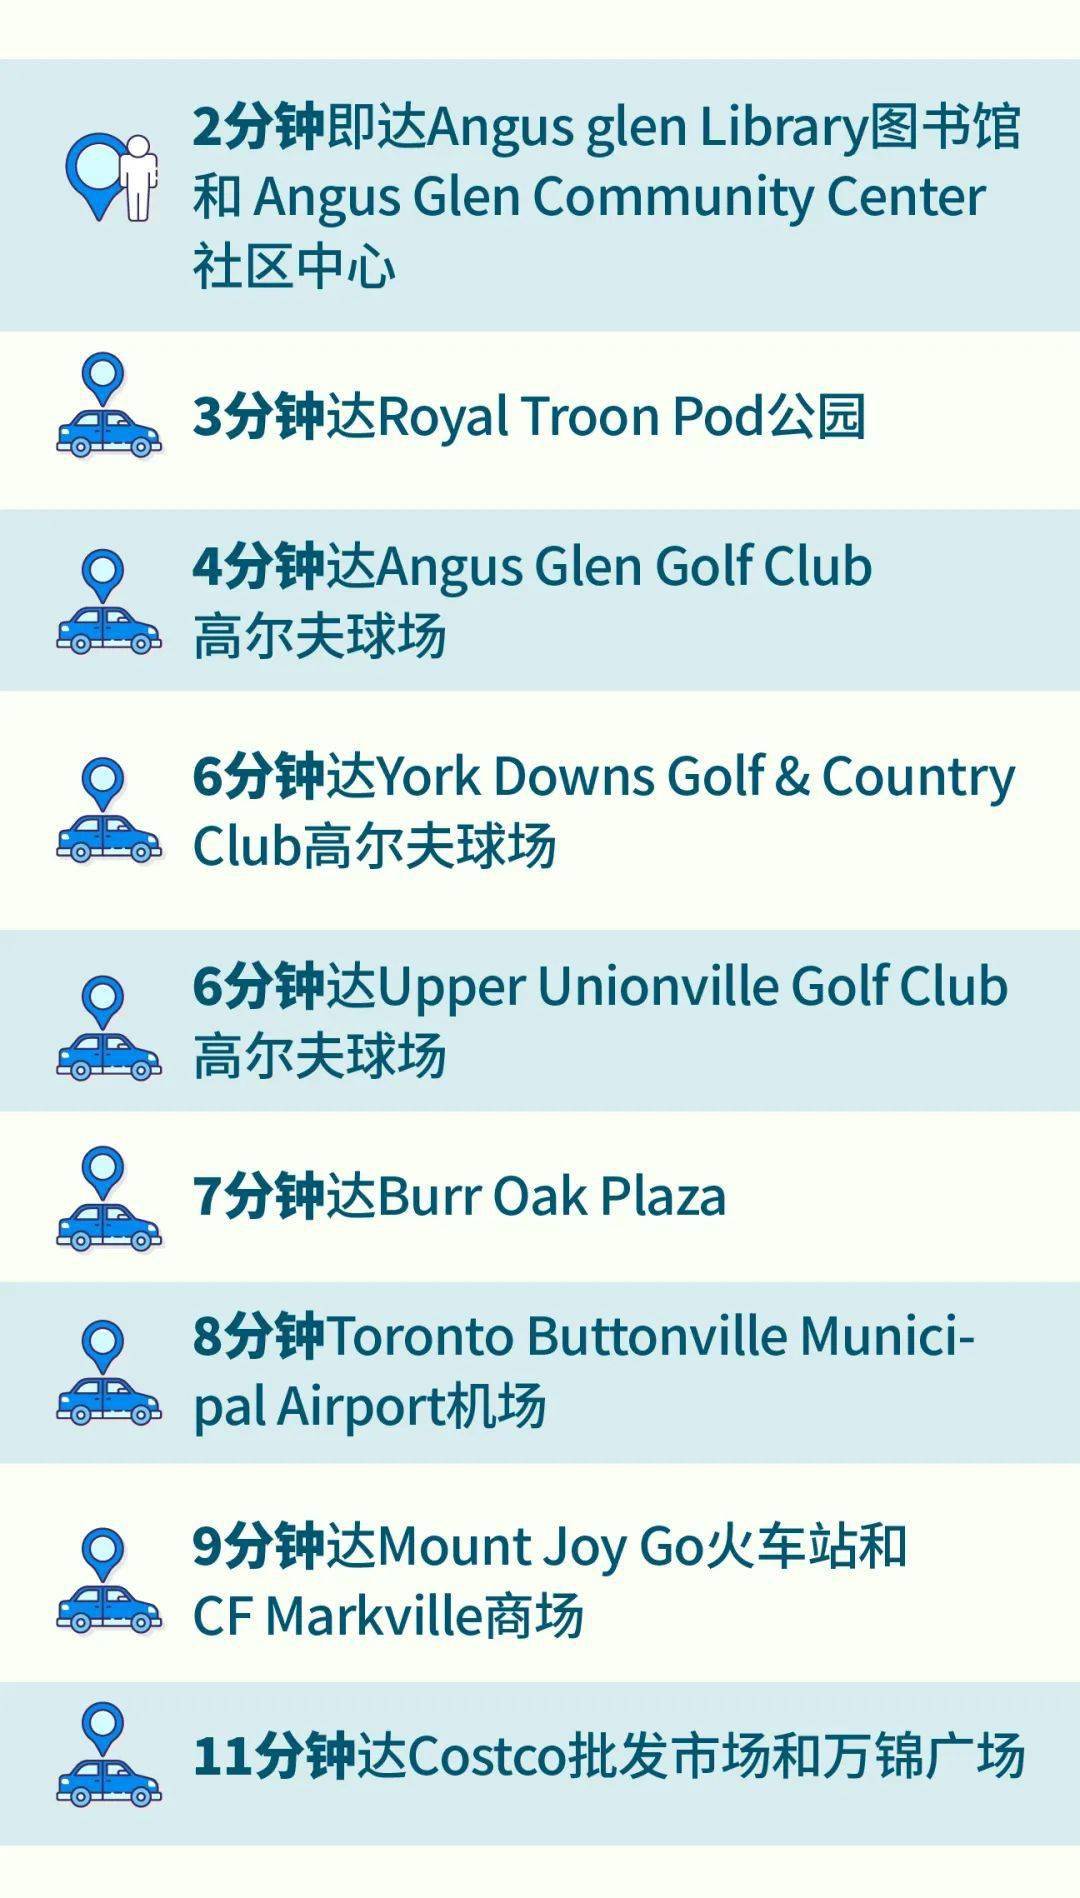
5分钟至Go Train火车站,一小时内可至市中心联合车站Union Station。
5分钟至图书馆,餐厅,社区中心,Home Depot,公园,银行,电影院等。
8分钟至Walmart, Best Buy
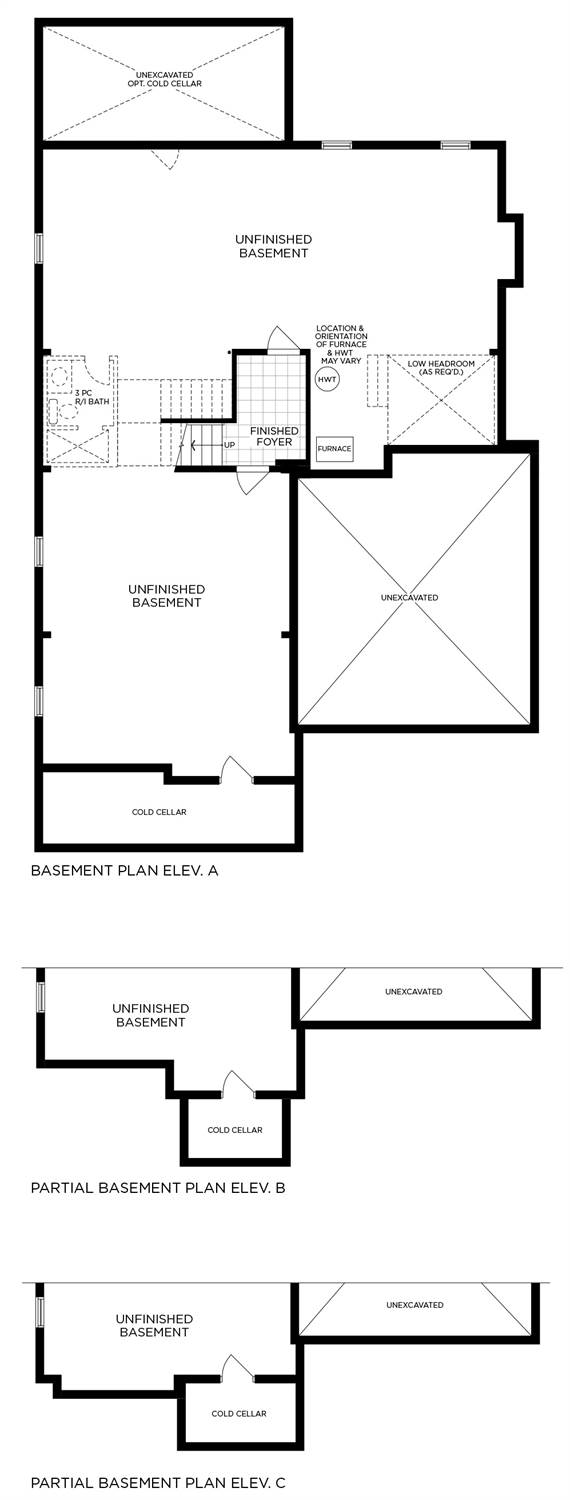
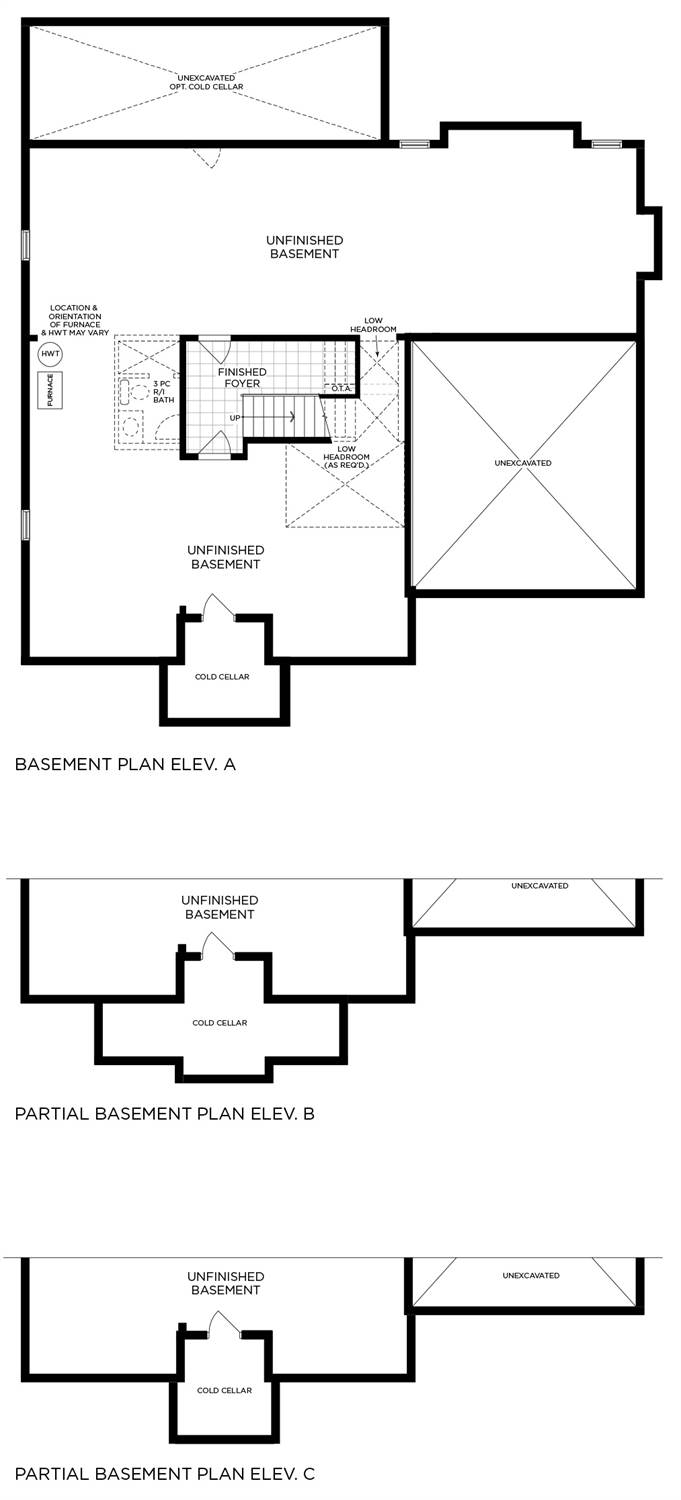
户型图奢华的品质源于精致的工艺,如果你说你要找真的品质高,
想住真的奢华品质的房子,你就不得不提位于Bathurst和Wellington
的 Allegro - 老牌豪宅开发商Geranium 打造的大型奢华别墅社区!
Allegro 坐落在Aurora最繁华的市区当中,附近拥有成熟的街道和公园,
各处都散发着奢华的气息。Allegro也将会成为Aurora市区最负盛名的新住宅。
在Aurora的市中心,您会发现购物,餐饮,教育和生活方式融合为一体,
是一个家庭最想要的一切都在附近,它们等待着被体验和享受。
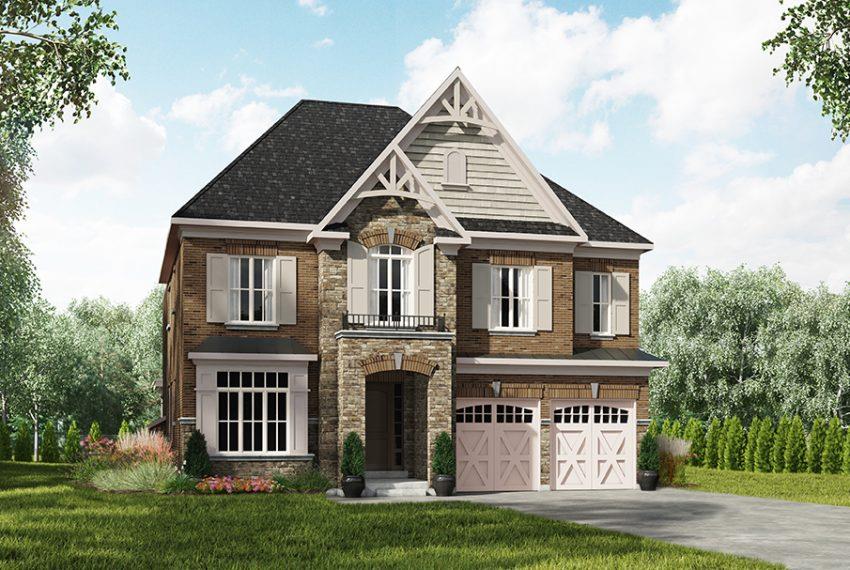
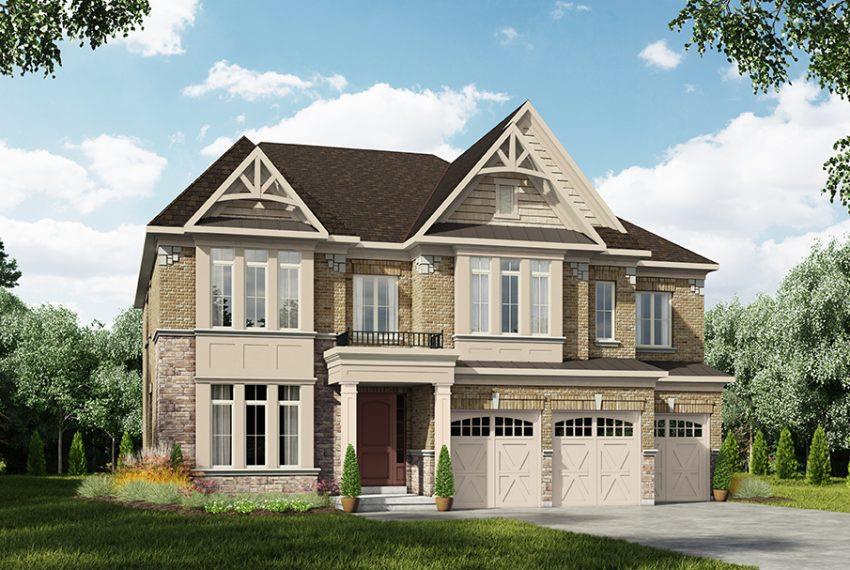
Allegro在一系列奢华的住宅建筑中重新定义了奢华,
无论是建筑风格和建筑品格,各处都透露着奢华的品质,
在老牌豪宅开发商Geranium 打造的大型奢华别墅社区中,
您的高品质生活向你招手!
楼盘基本信息
【楼盘名称】Allegro in Aurora
【地址】21 Golf Links Drive, Aurora, ON
【Lot Size】52'/ 61'
【 价 格 】$1,660,000起
【 房型类别 】Single Family Home
【 开发商 】Geranium
【 交房日期 】TBA 现买即送VVIP独家优惠!
豪华装修配顶级电器 价值25万优惠升级 主层&主卧平滑天花板
主层10尺挑高楼顶 高端实木地板 内外节能Led灯 户外BBQ煤气线
额外再赠$4万装修升级楼盘亮点 Allegro 位于Bathurst和Wellington的交界 ,
在Wellington的南边,在Aurora的市中心的旁边,
总之就是好的不行的位置,极致的地段,交通便利快捷,
临近高速400,404和407,还有Aurora Go车站就在附近,
一个小时之内可到达多伦多市中心!
-數分鐘到Aurora Go Station
-鄰近HWY 400,HWY 404 和 HWY 407
-2分鐘到主幹道Yonge街
-5分鐘到Home Depot,公園,美術館,銀行,連鎖餐廳,電影院和超市
-6分鐘到大型社區康樂中心Stronach Aurora Recreation Complex
以及其他的社區中心 -8分鐘到Walmart和Best Buy Allegro
所在的社区提供舒适的生活方式,资源相当丰富!附近很多各色各样,
独一无二的精品店, 餐厅和咖啡店!你的购买欲,没食欲,
你都可以在Aurora 市中心找到,被填满!
你还可以去Sheppard‘s Bush 散步和骑单车!
夏天的时候,附近还会举办各式各样的Festival,
还会有一周一次的Farmer‘s Market,让你可以买到最新鲜的水果蔬菜,
还可去附近的Aurora Cultural Centre去参加,附近美术馆,
公园和超市一切尽在咫尺! 04PART开发商介绍 自1977年以来,
老牌豪宅开发商Geranium一直秉承一个理念,精心规划、精心制作、
精心设计,尊重环境、尊重邻里、尊重家庭。
开发商Geranium在土地收购、规划和流程、工程、服务、
设计和施工方面拥有专业知识,是安大略省为数不多的
完全整合的土地开发和建筑公司之一。
开发商Geranium已经建造了8000多所房屋,
完成了许多总体规划的社区,
为整个安大略省南部的理想地段的发展和增长做出了贡献。
开发商Geranium对每一项新发展采取的综合办法都以新的观点为指导;
设计最适合土地的自然和人为特征的社区,旨在为购房者的生活质量做出贡献,
同时为当地社区增加价值。
Geranium开发的住宅融合了设计特色、建筑材料和能源效率,
预测了居民未来的需求和愿望。在严格的建筑项目的支持下,
Geranium开发的房屋是Geranium自己的墙后建筑实践进行的,
这使得Geranium开发的房屋建造比安大略省的建筑规范更好。
老牌豪宅开发商Geranium继续致力于为不同规模的家庭和社区提供Geranium产品,
以获得尊贵的业主的信任。他们同样珍惜与合作伙伴、顾问、供应商
和社区伙伴的长期关系。 40年来,Geranium一直坚信社区的概念
远远超出了建造房屋的砖瓦。因为这是关于为将要生活在那里的家庭建立一个未来,
同时也是提供与周围社区的联系
开发商
自1977年以来,老牌豪宅开发商Geranium一直秉承一个理念,精心规划、
精心制作、精心设计,尊重环境、尊重邻里、尊重家庭。开发商Geranium在土地收购、规划和流程、工程、服务、设计和施工方面
拥有专业知识,是安大略省为数不多的完全整合的土地开发和建筑公司之一。开发商Geranium已经建造了8000多所房屋,完成了许多总体规划的社区,
为整个安大略省南部的理想地段的发展和增长做出了贡献。
开发商Geranium对每一项新发展采取的综合办法都以新的观点为指导;
设计最适合土地的自然和人为特征的社区,旨在为购房者的生活质量做出贡献,
同时为当地社区增加价值
Geranium开发的住宅融合了设计特色、建筑材料和能源效率,
预测了居民未来的需求和愿望。在严格的建筑项目的支持下,
Geranium开发的房屋是Geranium自己的墙后建筑实践进行的,
这使得Geranium开发的房屋建造比安大略省的建筑规范更好。老牌豪宅开发商Geranium继续致力于为不同规模的家庭和社区
提供Geranium产品,以获得尊贵的业主的信任。
他们同样珍惜与合作伙伴、顾问、供应商和社区伙伴的长期关系。40年来,Geranium一直坚信社区的概念远远超出了建造房屋的砖瓦。
因为这是关于为将要生活在那里的家庭建立一个未来,
同时也是提供与周围社区的联系。
1. Architecturally controlled community designed homes
with genuine clay brick, structural precast stone,
“maintenance free”* Hardie Board (or equivalent) siding
and trim, decorative moldings and accent features.**
House siting and exterior colour packages will be
architecturally controlled.
2. Architectural features including raked
and/or tooled masonry joints (Vendor’s choice),
detailed dormers, metal roofs, decorative brackets,
decorative columns, finials, shutters, turrets,
box bay windows and copulas, as per elevation.
3. Corner lot elevations to receive enhanced details,
as per Architectural Control.
4. 2 x 6 exterior stud walls with sheathing.***
5. Engineered roof systems with raised heel trusses.
6. Prefinished “maintenance free”* aluminum soffits,
fascia, frieze, eaves troughs and downspouts, as per elevation.
7. Premium manufacturers “shake like” profile architectural
shingles provide durability, high grade and tear resistant.
8. Pre-finished seamed metal roofs, as per elevation.**
9. Wood and steel beam construction.
10. 5/8” premium engineered OSB tongue & groove subfloor,
nailed, glued & screwed.***
11. 3/8” plywood or 7/16” OSB roof sheathing, Vendor’s choice.***
12. Engineered floor joist system for all subfloors,
not including landings.
13. Poured concrete basement walls with heavy duty damp
proofing, weeping tiles and exterior drainage membrane.
14. Rear covered concrete porches and precast concrete steps
to grade with composite columns. **
15. Poured concrete porches on main entrance.** Precast
patterned patio slabs to front door, layout of steps
determined by Vendor.** Rear and side door(s),
where applicable, to receive precast concrete step(s)
where grading does not exceed 6 risers.
16. 10’ ceiling height on main floor, 9’ ceiling
on 2nd floor and loft areas.*** Basement ceiling height
to be 9 feet high.***
17. Optional door from garage to exterior, grade permitting.**
18. Entry-resistant framing on all perimeter doors
(excluding sliding patio doors).
19. Concrete garage floor with reinforced grade beams.
20. Rear loggia finished with decorative soffits. **
21. Rough-in BBQ gas line to rear of home
(appliance not included), location determined by Vendor
in the loggia area.
22. Three piece rough-in plumbing in basement.**
23. Two car garage, three car garage and three car tandem,
as per plan.
24. Garage interior to be finished with drywall, one coat
of tape and primed.
25. Drain water heat recovery unit to be installed in each home.
26. PEX (cross-linked polyethylene) hot and cold water lines throughout.
27. All homes to be “Grey Water Ready”.
28. Front cold cellar with vent and drain. Front walkup cold
cellar to be standard at rear, no front cold cellar.**
DOORS AND WINDOWS
29. “Maintenance free”* thermopane Energy Star® qualified
coloured vinyl casement windows on all front, side and rear
elevations. Coloured window frames as per the exterior colour
packages approved by the Controlling Architect. Muntin bars
within the panes of glass, on front elevation only.**
Standard basement windows to be Energy Star® qualified
white vinyl sliders. All windows, including basement windows,
to be double-glazed with low emissive coating, argon filled gas
with insulated edge spacer bars for greater energy cost savings.
All operable windows to have screens. Some
decorative windows are fixed glass.
30. Premium 8’ high*** Energy Star® qualified insulated main
front entry systems, featuring stained wood-grain texture
with sidelight(s) and/or transom(s)**. Grip set(s) with
deadbolt lock on front elevation doors.**
31. All exterior doors, windows and building perforations
to be foam insulated and fully caulked.
32. Insulated metal door from garage into house.** Where
applicable, and at the Vendor’s sole discretion,
the main floor at entry door(s) may be dropped a maximum
of 2 risers to accommodate the entry door(s); the main floor
laundry, mudroom, hobby room may be dropped a maximum
of 3 risers to accommodate entry door(s) into the home
from the garage. The Vendor reserves the right to either:
substitute the door from the garage to the house with a wall,
if grade difference exceeds 3 risers, depending on the house
plan and zoning by-law restrictions; or alternatively,
in addition to the maximum 3 riser drop in the floor,
provide a wood deck in the garage at the door location
if required by grade**.
33. Thermopane exterior metal French door(s) **.
Muntin bars and screens not included. Upgraded 8’ high patio
door slider system at loggia**.
34. Extra-large basement windows, 24” high***. Window wells
to be installed to accommodate standard basement window(s)
depending on grade, at Vendor’s discretion.
35. Extra tall windows to all main floor side and rear
windows.**
36. Purchaser’s choice of three (3) upgraded, smooth finish,
decorative-panel interior passage & closet doors throughout,
from Vendor’s standard samples.**
37. Vendor’s choice of pewter finish or brushed satin nickel
finish levers and hinges (hinges not painted) throughout.ELECTRICAL
38. Twenty (20) interior pot lights on