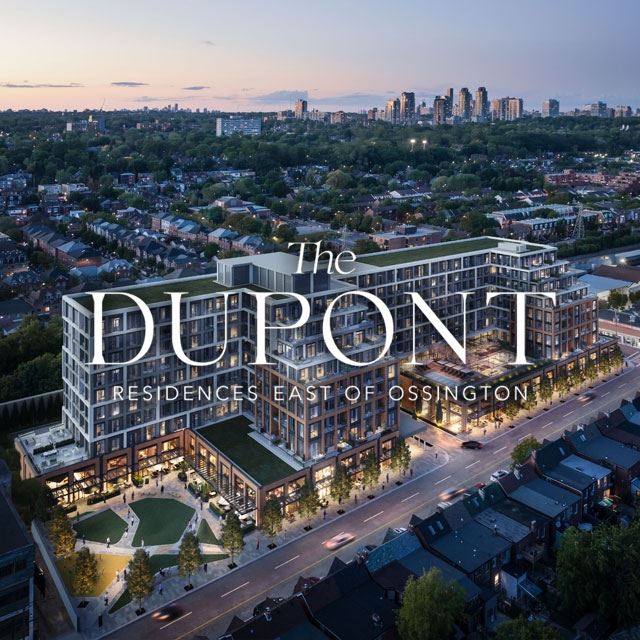
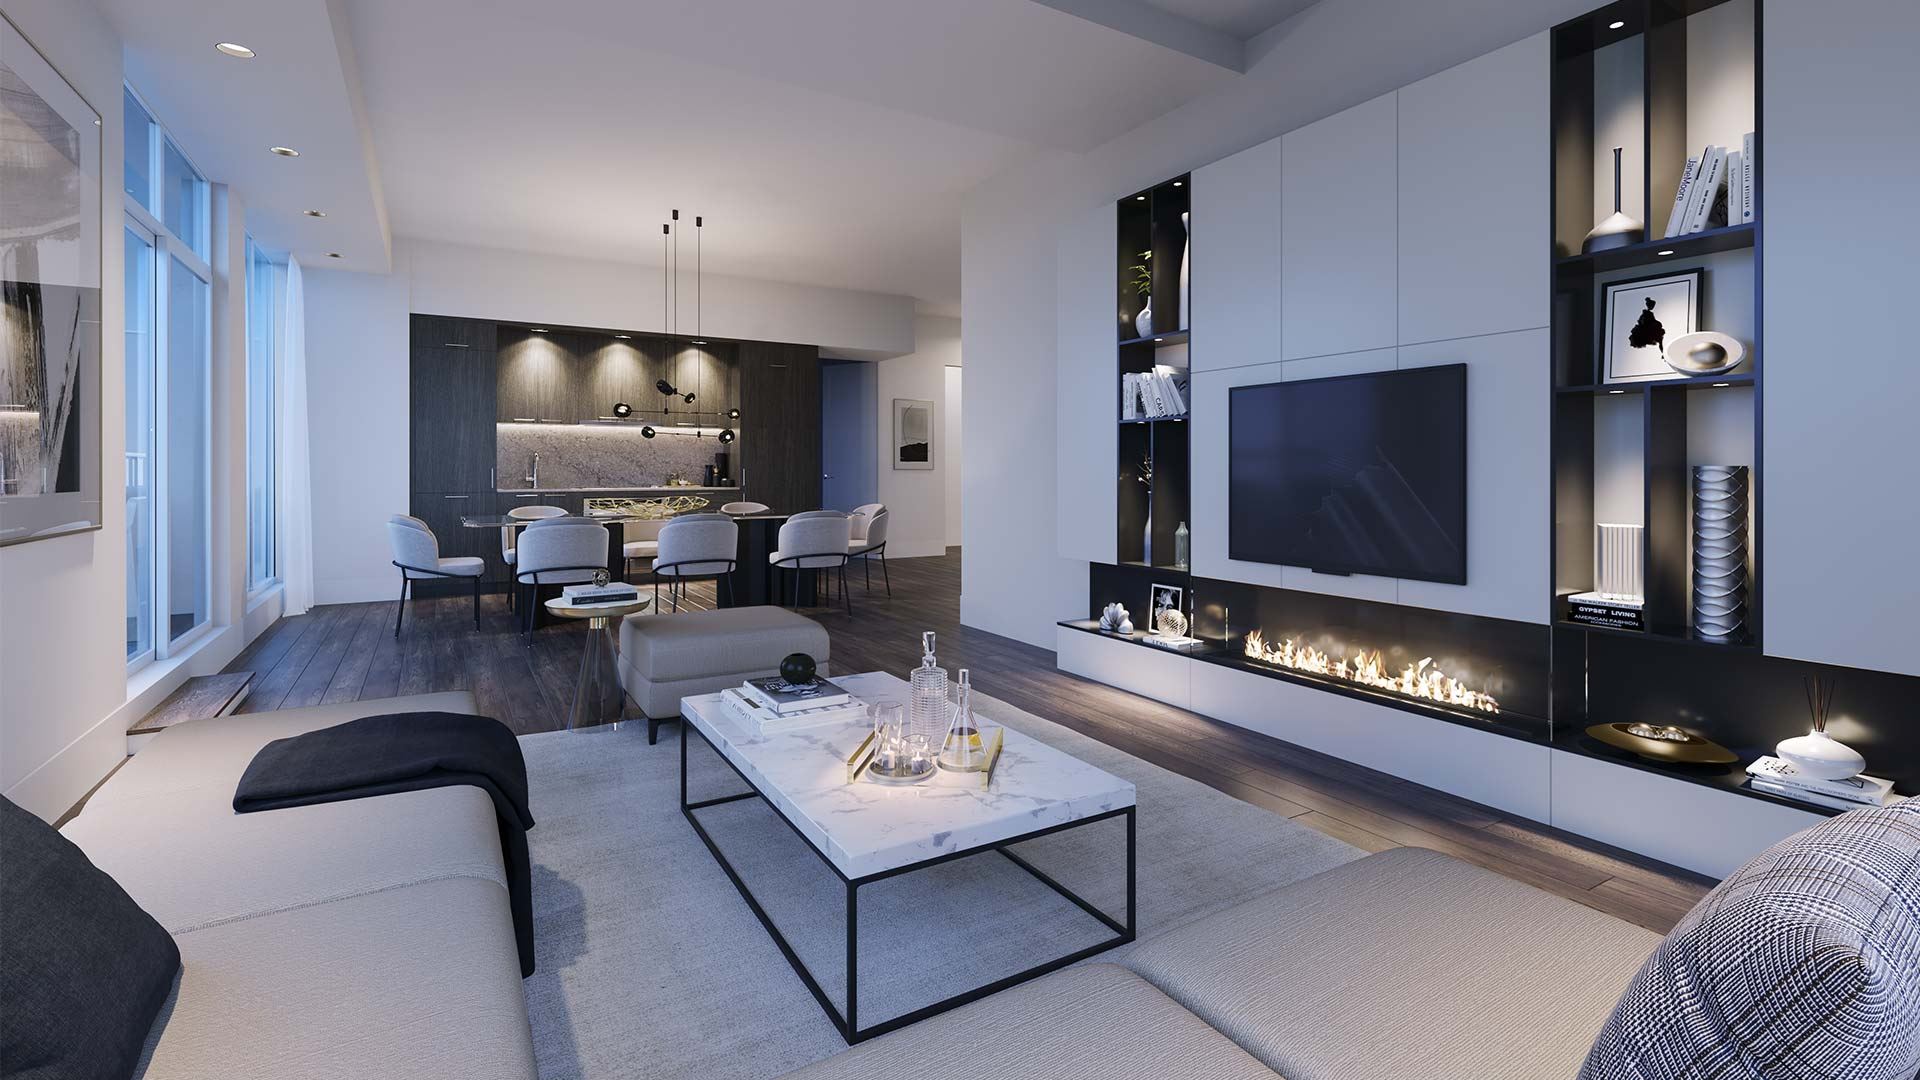
【The DUPONT | 火盘预热】 坐落于Dupont & Ossington, 由著名开发商TRIDAL一手打造的高级住宅公寓
2021-03-24 12:30148
更新: 2026-10-31 14:55
2021年Tridel又一匠心之作
【The Dupont】即将登陆
坐落于市中心Dupont & Ossington
充满时代气息的潮流集中地
TOP REASONS TO INVESTExtended Deposit Structure!*5% on Signing5% in 120 Days5% in 365 Days5% in 450 Days13 Minute Walk From Ossington Station7 Minute Commute From Bloor GO Station9 Minute Commute From YorkvilleTECH CAPITALToronto is Canada's tech capital,and is ground zero for more than 5,200 tech startupsand 15,000 tech companies. The evolution of Torontoas a global tech leader has resulted in billionsof dollars in venture capital investments.Toronto now creates more tech employment opportunitiesthan Seattle, Bay Area, and Washington combined!
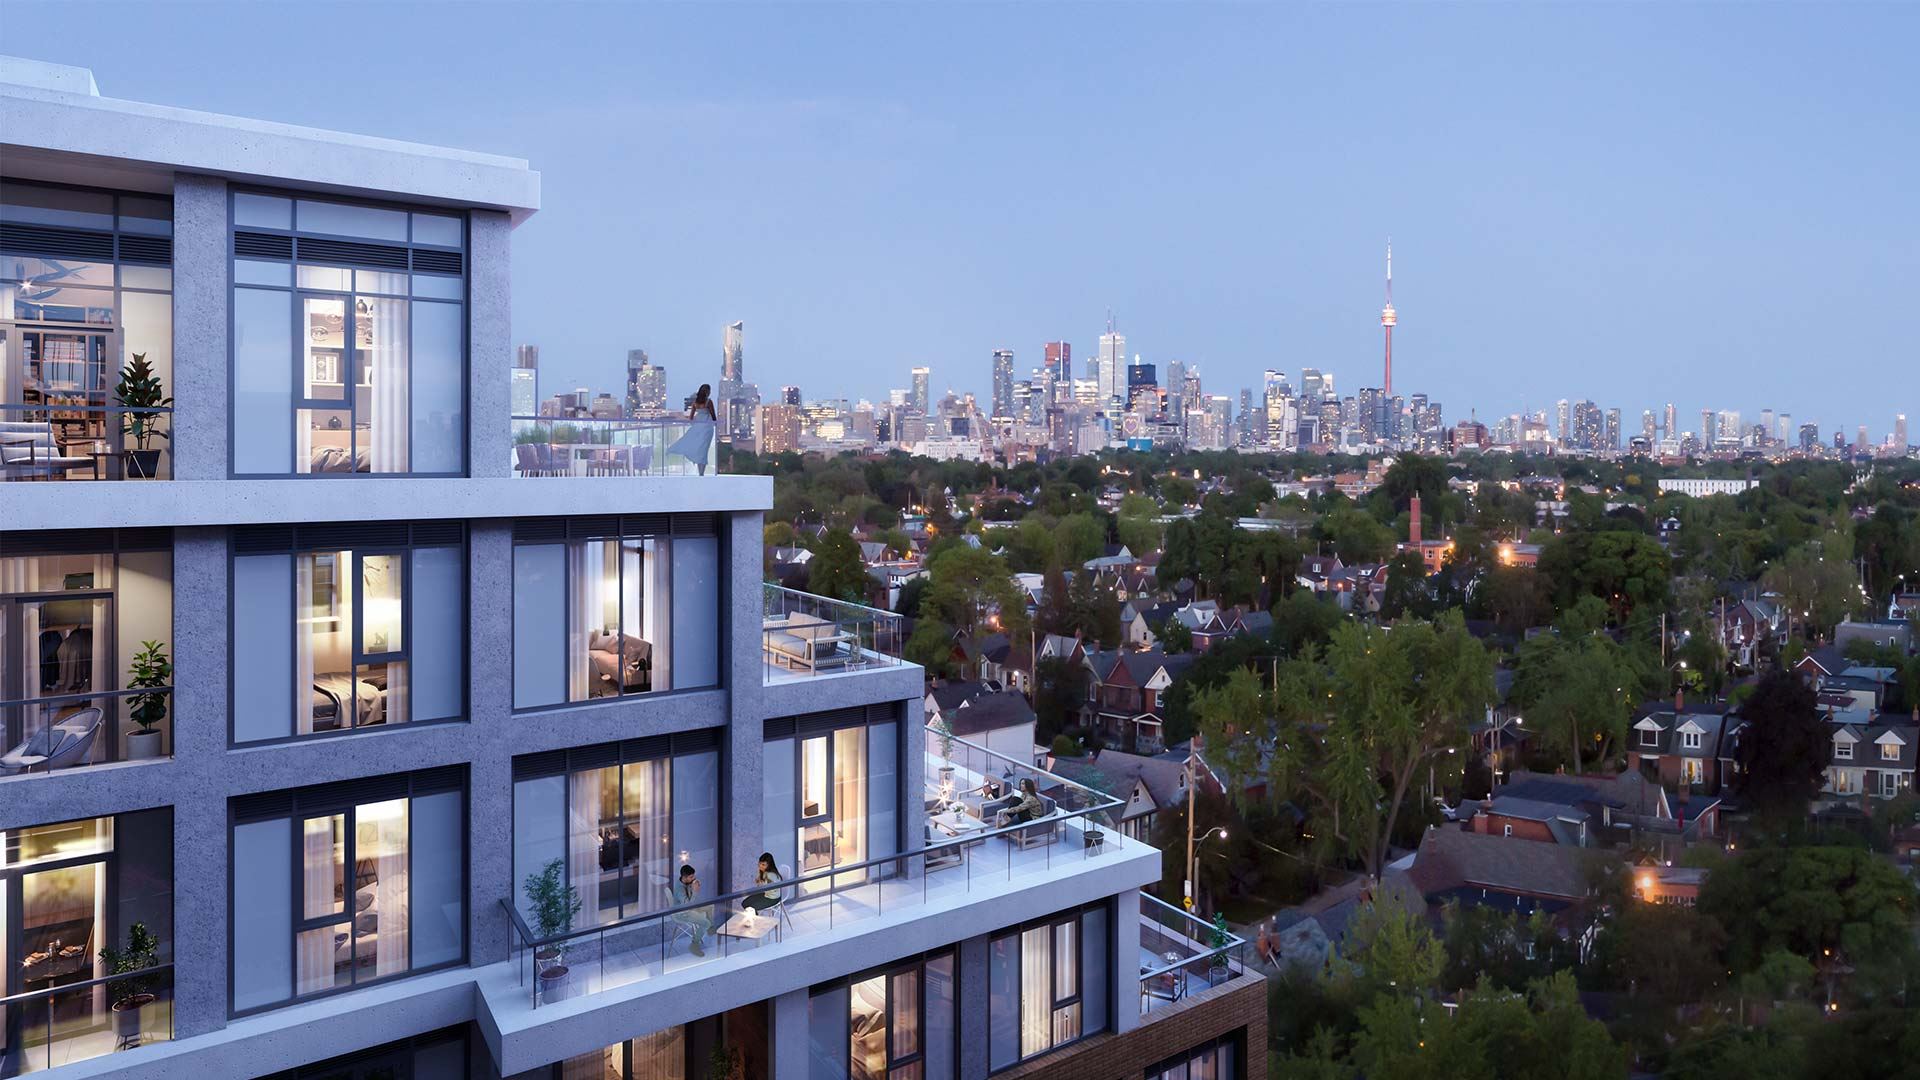
The Dupont is a stunning new 9-Storey Condominium coming soonto Dupont & Ossington! Here at The Dupont,residents will find themselves surrounded withsome of Toronto's most highly desirable amenitiesincluding: TTC Bus Routes, Ossington Station, Bloor GO Station, Yorkville, Dufferin Mall, George Brown College, the University of Toronto and so much more that the city has to offer!
THE DUPONT
Pricing Starting From The $600s!
REASONS TO BUY
QUICK FACTS
Developer: TridelAddress: 840 Dupont St, Toronto Nearest Intersection: Dupont St & Ossington AveOccupancy: Spring 2025Pricing: Starting From The $600sStoreys/Suites: 9 Storeys / 330 SuitesSuite Types: One Bedroom - Three Bedroom SuitesSuite Sizes: 532 sq ft - 1,288 sq ftMaintenance Fees: Ranging From $367/month - $889/month(Suites are individually metered for electricity,heating, cooling, hot & cold water)
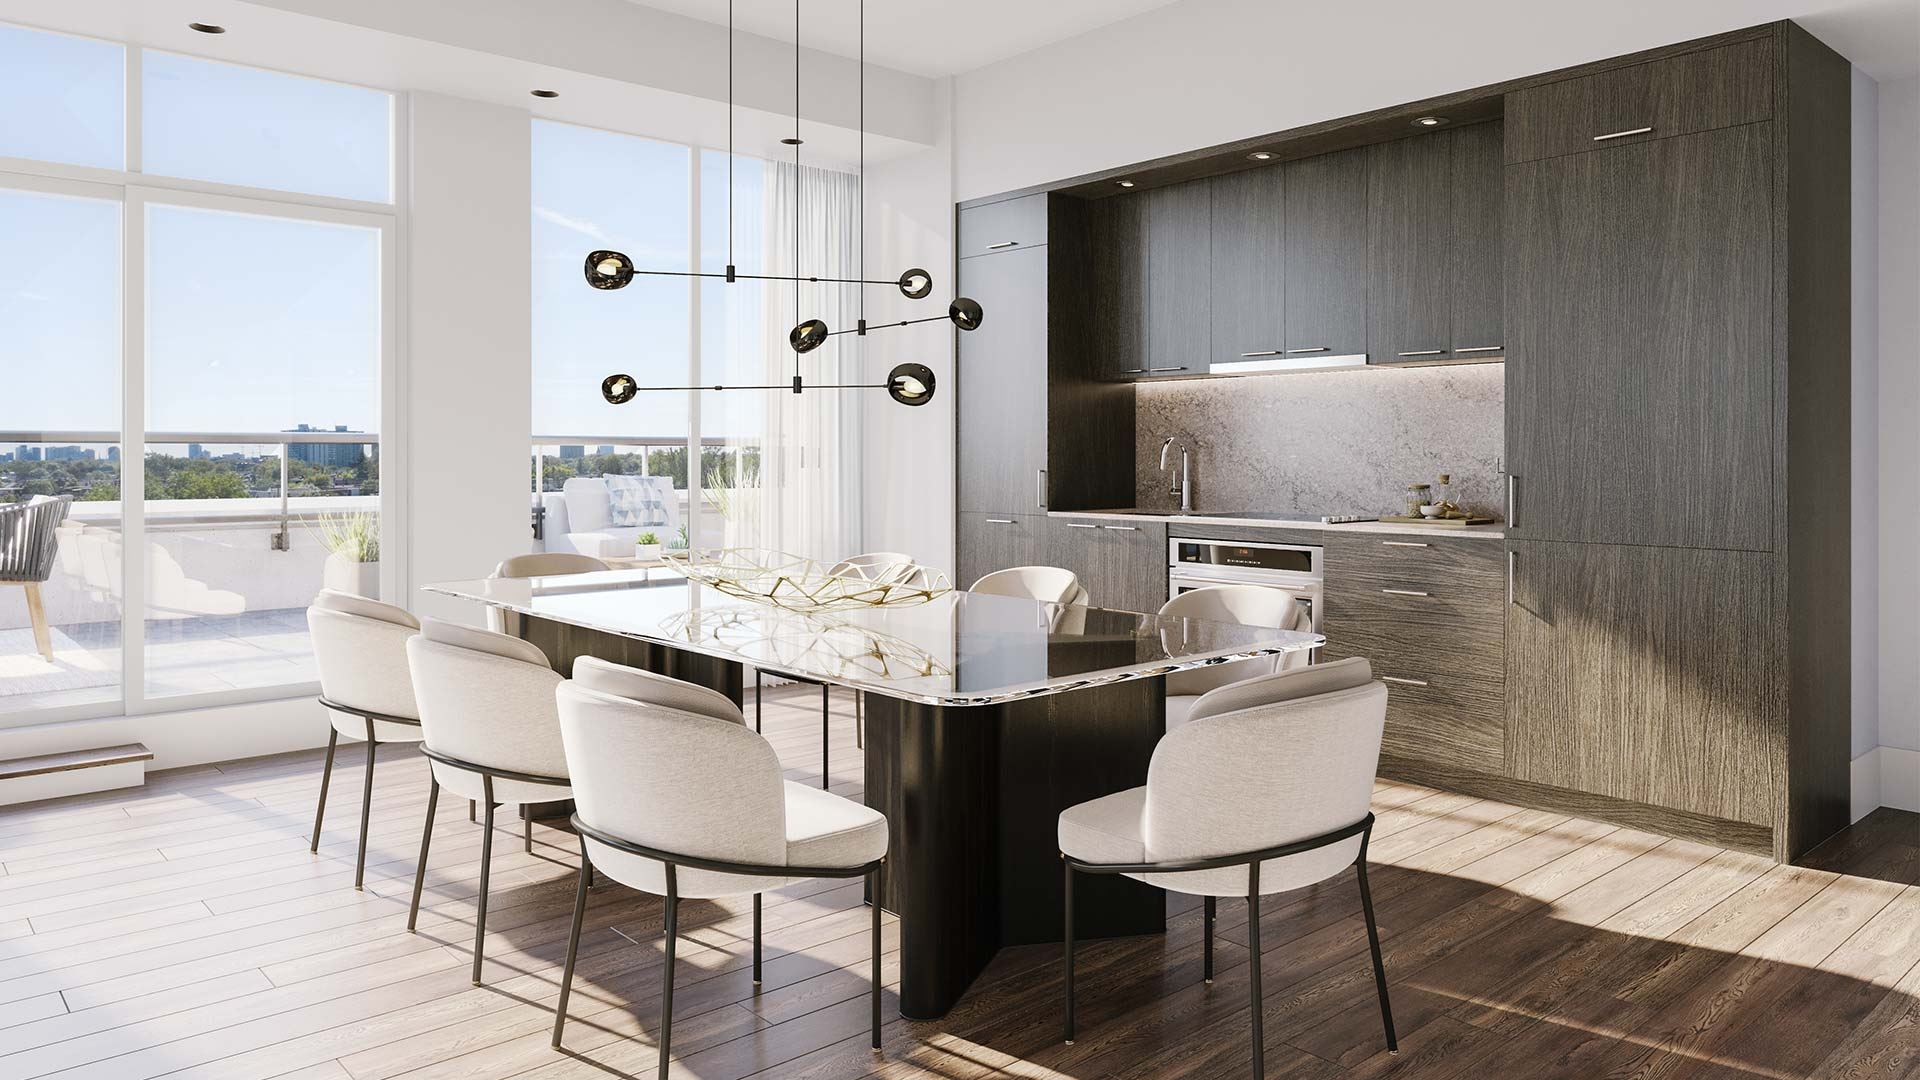
Deposit Structure: 5% on Signing // 5% in 120 Days// 5% in 365 Days // 5% in 450 DaysIncentives*: Platinum VIP Pricing & Floor Plans,First Access to the Best Availability,Capped Development Levies, Assignment,Leasing & Property Management Services Available,Free Lawyer Review of Your Purchase Agreement,Free Mortgage ArrangementsSuite Finishes: Laminate Flooring, Graniteor Engineered Quartz Kitchen Countertops,Stainless Steel Kitchen Appliances,Stacked Washer & Dryer and more

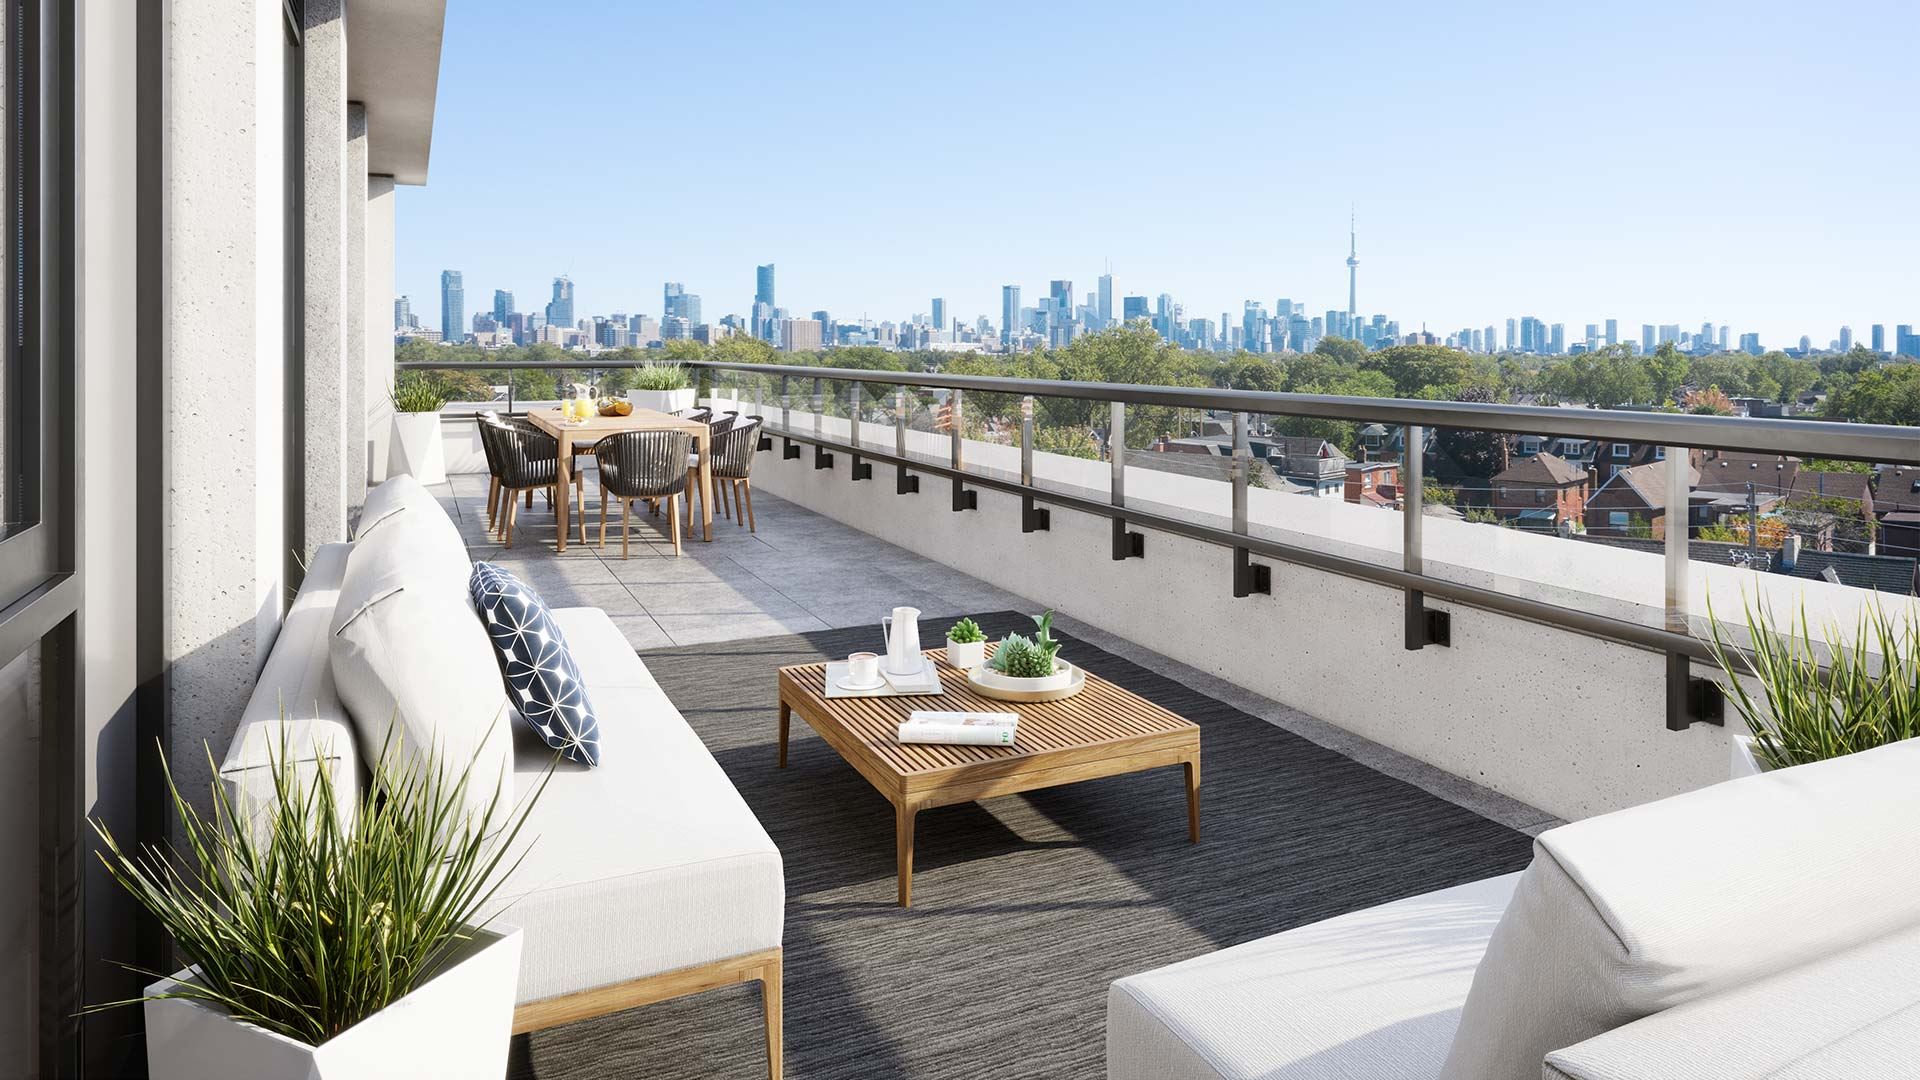
Building Amenities: Urban Park, Ground-Level Retail,Fitness Centre, Yoga Studio, Kids' Room, Games Room,Dining Room/Lounge with Catering Kitchen, Rooftop Pool,Sauna & Steam Room, Party Room & Social Lounge,Outdoor Lounge, Multi-Function Room
By registering your email address or signing in, you acknowledge and agree to the following (PropTx Appendix B):
That the Consumer acknowledges entering into a lawful broker-consumer relationship with the Member.
That all MLS® data obtained from the VOW is intended only for the Consumer's personal, non-commercial use.
That the Consumer has a bona fide interest in the purchase, sale, or lease of real estate of the type being offered through the VOW.
That the Consumer will not copy, redistribute, retransmit, or otherwise use any of the data or Listing Information provided, except in connection with the Consumer's consideration of the purchase, sale, or lease of an individual property.
That the Consumer acknowledges PropTx's ownership of, and the validity of PropTx's proprietary rights and copyright in the MLS® database, MLS® data, PropTx's MLS® System, and Listing Information.
That the Consumer will not, directly or indirectly, display, post, disseminate, distribute, publish, broadcast, transfer, sell or sublicense any Listing Information to another individual or entity. The prohibited uses expressly include "scraping" (including "screen scraping" and "database scraping"), "data mining" or any other activity intended to collect, store, re-organize, summarize or manipulate any Listing Information or any related data.
After the Consumer has opened for viewing the Terms of Use agreement, a "mouse click" is sufficient to acknowledge agreement to those terms. The Terms of Use agreement may not impose a financial obligation on the Consumer or create any representation agreement between the Consumer and the Member.
The Terms of Use agreement shall also expressly authorize PropTx, and other PropTx Members or their duly authorized representatives, to access the VOW for the purposes of verifying compliance with MLS® Rules and Policies (including the VOW Rules) and monitoring the display of Members' Listings by the VOW.
Every VOW must display a privacy policy that boldly informs Consumers of, and obtains Consumers' consent to, all the ways in which Personal Information that they provide may be collected, used or disclosed, including the fact that Personal Information may be shared with PropTx for auditing and/or legal purposes.