Keewatin 价格和户型图 | 多伦多中城区的核心地带 Yonge&Eglinton整幢楼由公寓, 镇屋以及Loft组成,仅有36个珍贵席位 有后院和露台

2021-05-11 13:34 293
更新: 2026-10-28 20:52

Keewatin Park 户型图在手 靠近于多伦多中城区的核心地带 Yonge&Eglinton整幢楼由公寓, 镇屋以及Loft组成,仅有36个珍贵席位 
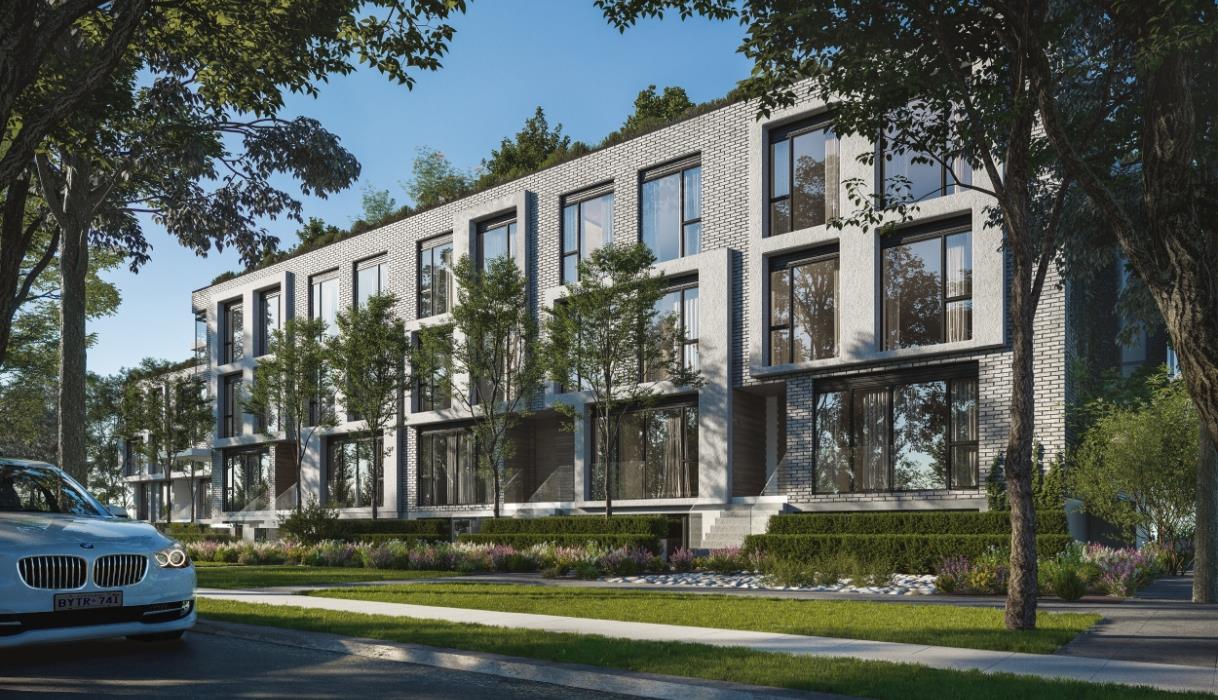
Exterior photo of Keewatin

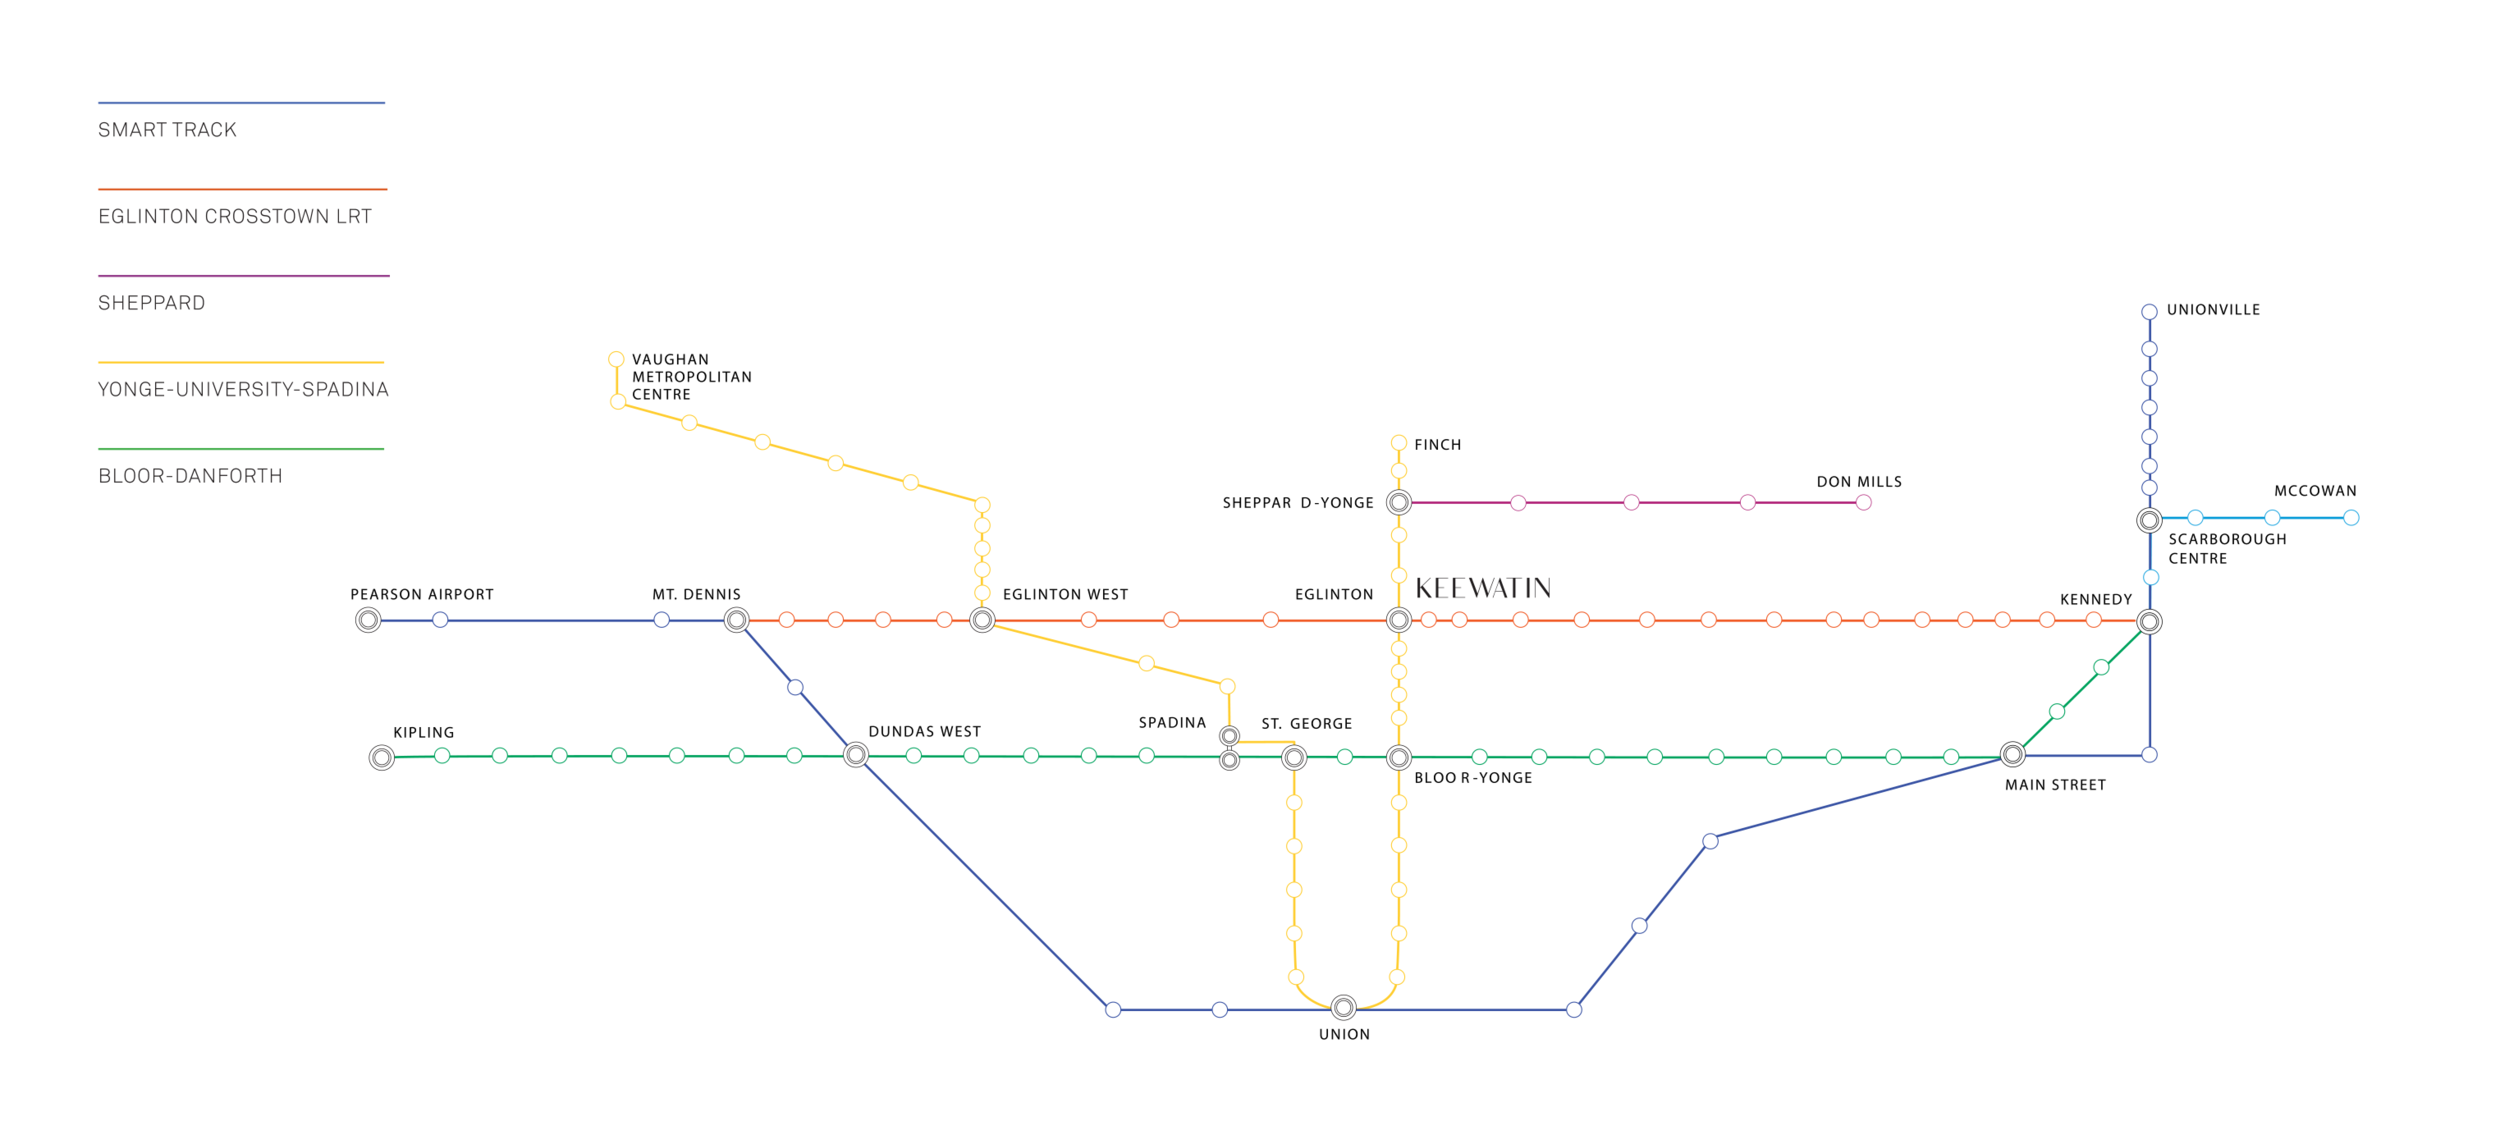
【没有伪装的美丽, 舒适而无懈可击】 中城区优雅文艺顶流镇屋 Keewatin Towns 精致来袭! 857—2018.Sq.ft奢华房型2大顶级贵族私立校区 5分钟步行Eglinton地铁站 5分钟至生活必需品购物区 10分钟至几大美丽绿地公园 10分钟至即将完工的LRT轻轨站

【Keewatin Park】镇屋系列火热发售中 坐落于多伦多中城区Yonge/Eglinton 5分钟到Eglinton地铁站 周围有十几所公校&私校 (Allenby junior public school, Marshall mcluhan catholic secondary school...) 
TTC.png

周围被绿化包围立即联系 拿户型图/价格表

这是一个可以当作独立屋生活的 
1500—3000.Sq.ft奢华级别联排镇屋 
Keewatin Towns 
所在的黄金区位中城区繁华程度完胜当今市场上所有项目!
Exterior photo of Keewatin

【不容错过】
-2条地铁线汇合+名校名区的城中之王
举步东西南北地铁站及轻轨站
排名第一社区及名校区
有潜力的前瞻性楼盘
实力开发商保驾护航
仅15%的延期定金优惠支付计划
投入更少,得到更多 

所在区位Yonge&Eglinton多市中环位置, 
交通中枢双向地铁站,即将完工的轻轨线, 
以及富人集聚的顶级私校学区,生活,
在这里找到完美平衡!
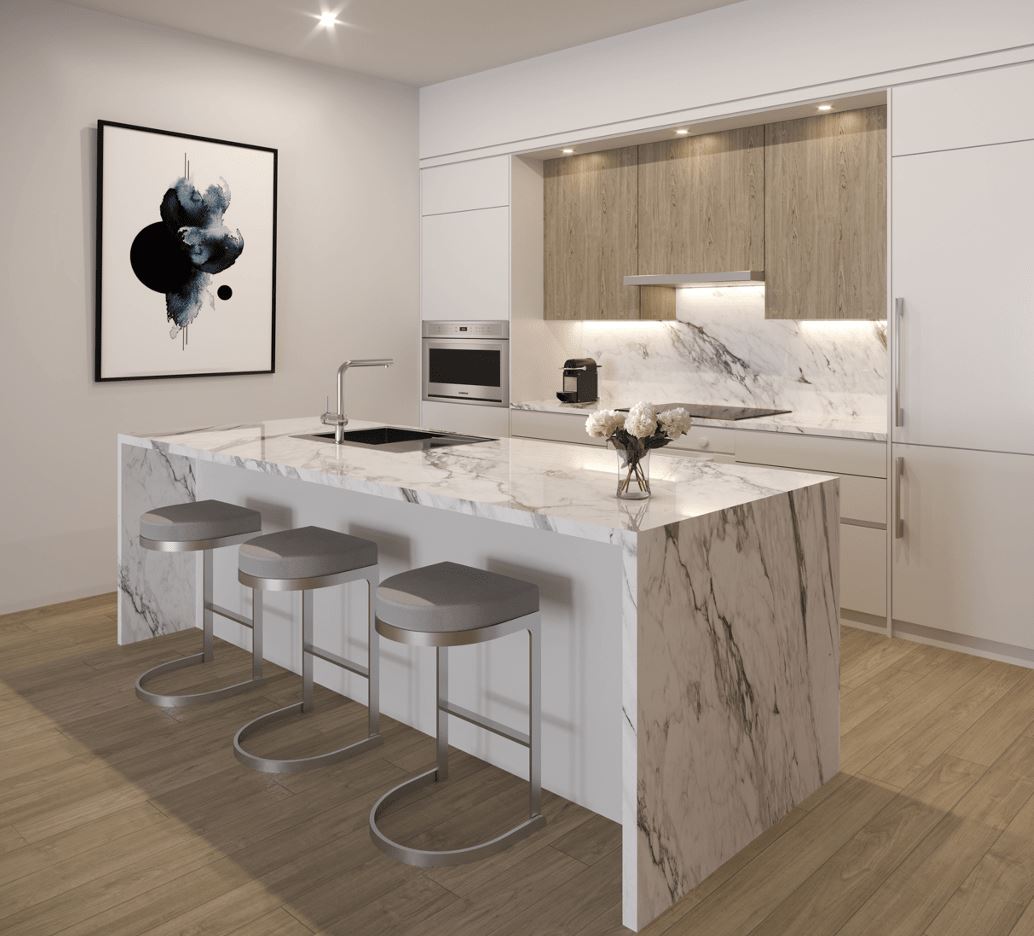
Interior photo of Keewatin

Keewatin is a luxury collection of 36 high-end,

modern townhomes located at Mt. Pleasant 
and Eglinton. Spacious and stately, 
these homes range from 800 to over 2,000 SF, 
with 1-bedroom, 2-bedroom + den and 3-bedroom.
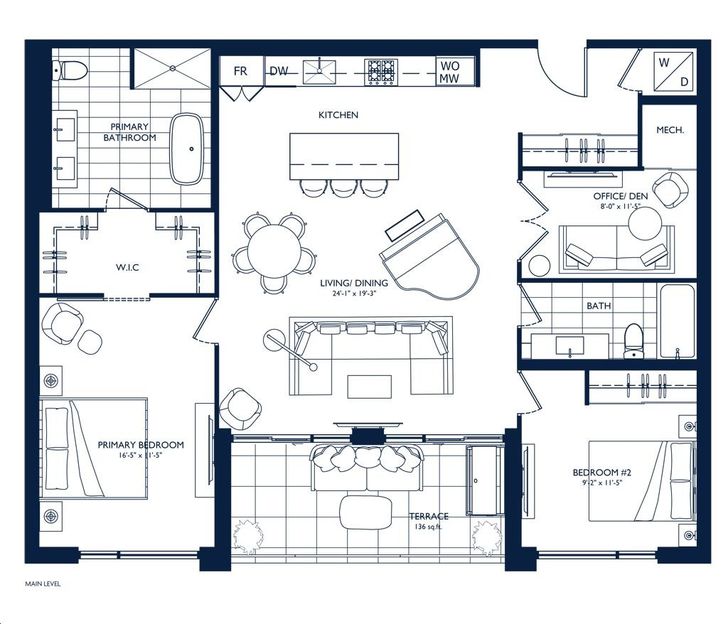
Keewatin Towns Unit 1338

Deposit Structure

$10,000 on Signing Balance of 5% in 30 Days 5% in 120 Days 5% 365 Days 5% on Occupancy
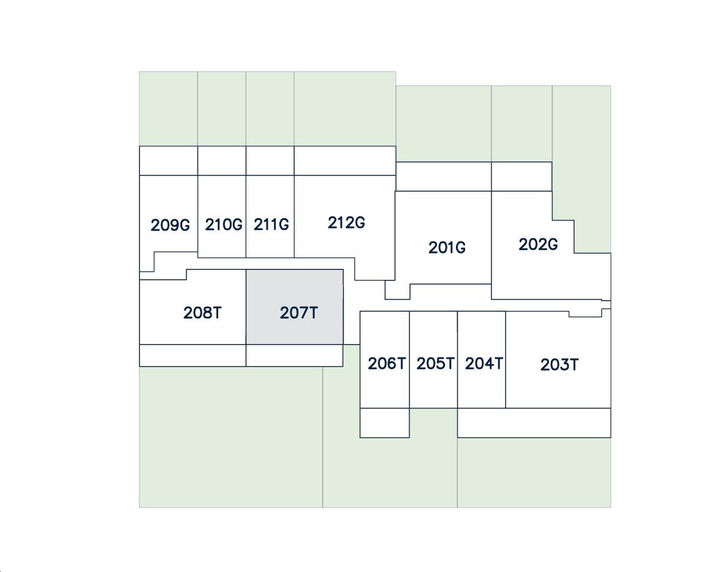
Keewatin Towns Unit 1338 Key Plan
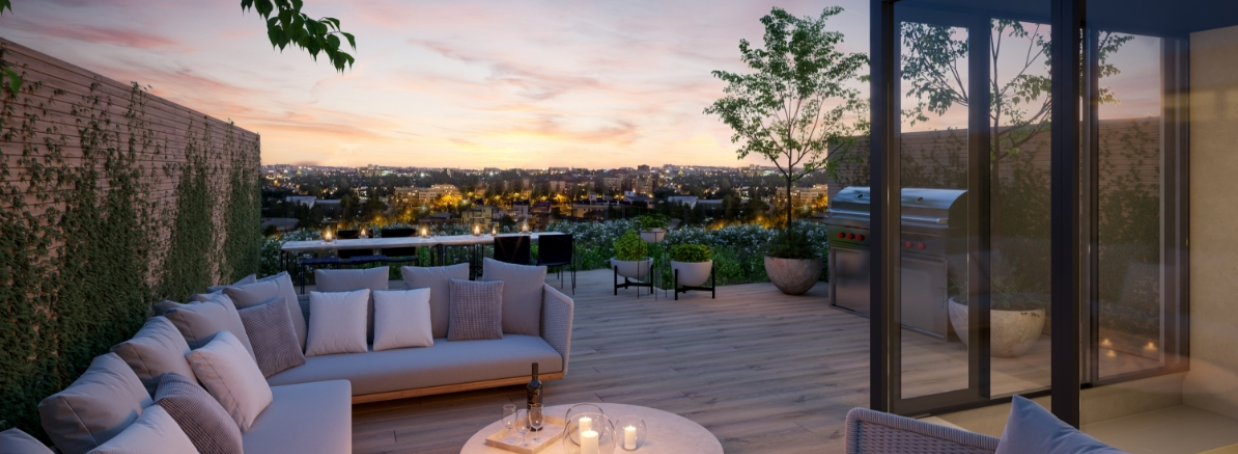
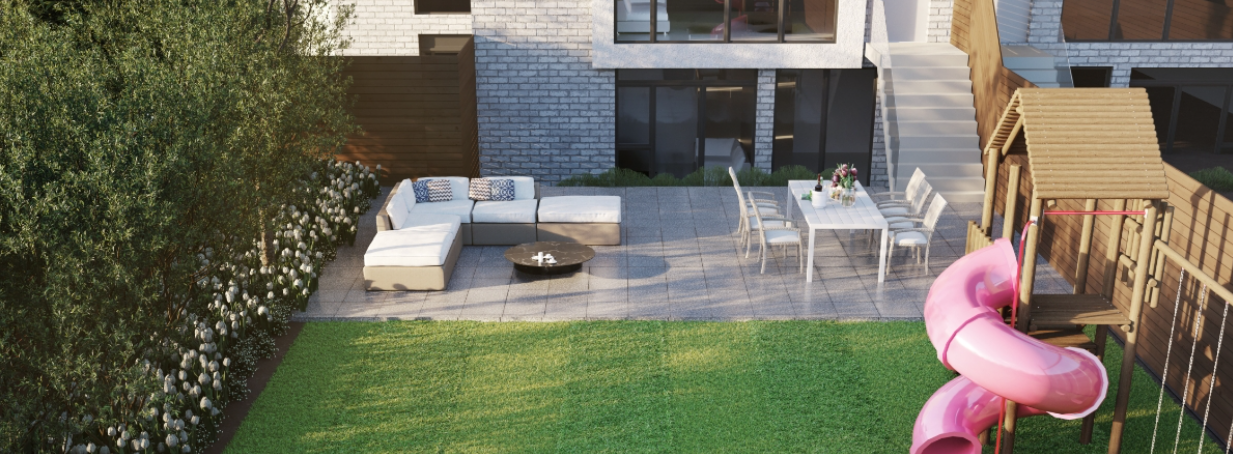
Each has its own sprawling outdoor space, 
with either a private terrace or backyard. 
This is living sophisticated by design – every space, 
every detail, created with artistic intention.
With its striking white on white palette 
of exterior textures, Keewatin 
is an architectural standout in the area.
Its gently shifting pattern of projecting bays 
plays off the traditional elements of the homes 
that surround it, while emphasizing
each individual unit within.
Engaging design, exquisite detailing, 
and exceptional luxury. 

Current Incentives

- Capped Development Charges 1+1 $15,000 2BD+ $20,000 - Free Assignment (reduced from $10,000) - Extended Deposit Structure - Reduced Parking Price ($75,000 reduced from $95,000)
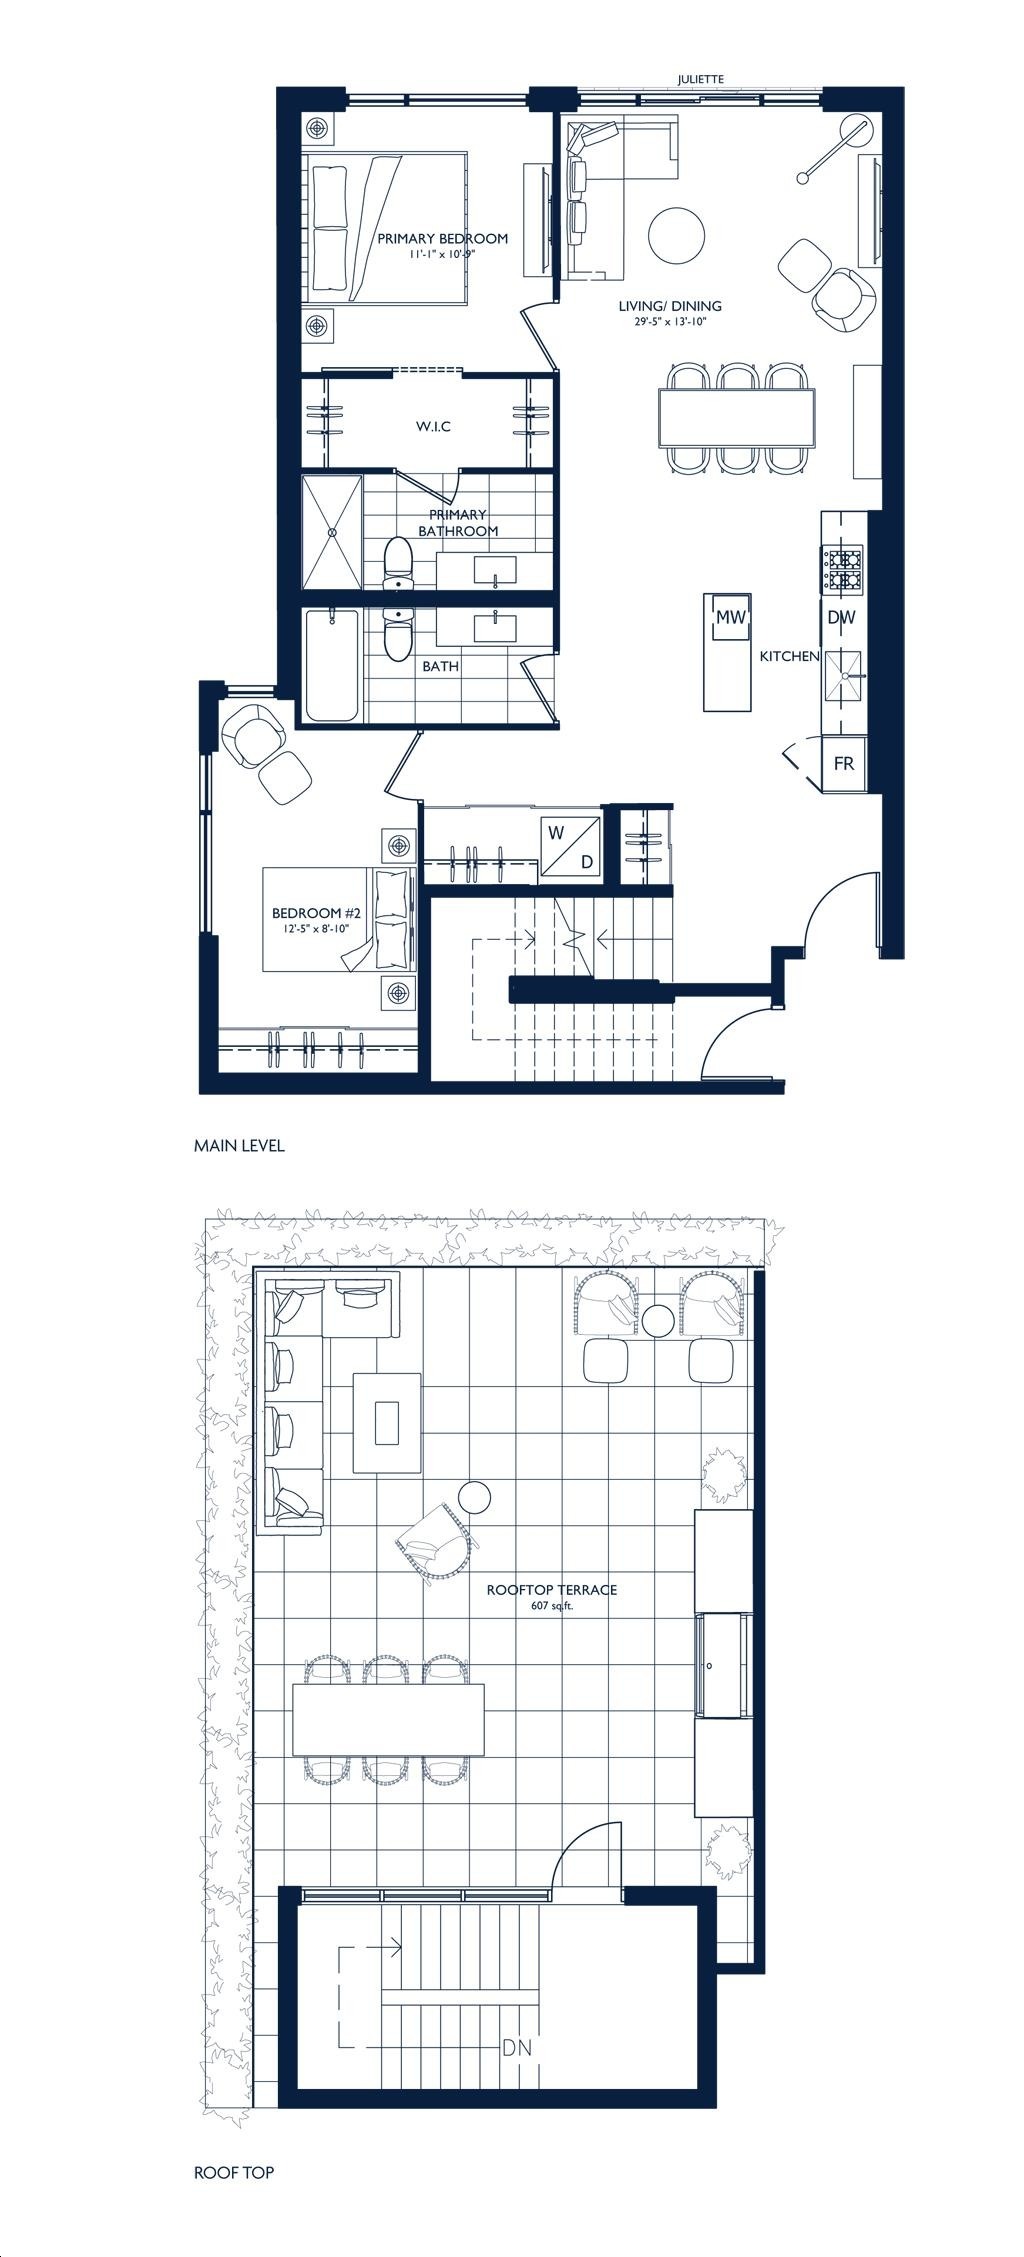
Keewatin Towns Unit 1229PH
Keewatin Towns Unit 1229PH Key Plan
 
MIDTOWN MAXIMIZED
With its striking white on white palette 
of exterior textures, 
Keewatin is an architectural standout in the area. 
Its gently shifting pattern of projecting bays plays off 
the traditional elements of the homes that surround it, 
while emphasizing each individual unit within. 
Engaging design, exquisite detailing, 
and exceptional luxury.
Capped Development Charges 1 Bedroom plus Den - $15,000 2 Bedroom and Larger - $20,000Free Assignment
Parking: $75,000Locker: WaitlistDeposit Structure $10,000 on Signing Balance to 5% in 30 Days 5% in 120 Days 5% in 365 Days 5% on OccupancyOccupancy: Spring 2023

Building Features
Exterior photo of Keewatin

Location: 214 Keewatin Ave E. Toronto Nearest Intersection: Mount Pleasant and Eglinton Ave. E.  Storeys: 5 Number of Units: 36 Sizes: 850- 3,000Sq.Ft. Suite Types: 1 Bed - 3 Bedroom + Den Collections: Terrace, Backyard, Roof Top Developer: Freed Developments Starting Price: $1.1 Million

SUBTLE YET SUBLIME
The distinctly contemporary exterior is created to enhance and reflect the character of the area that surrounds it, Keewatin proves that a modern approach can mesh perfectly with the traditional—and in the process bring a new kind of luxury to one of Toronto’s most established and desirable neighbourhoods.
WARM AND WELCOMING
Clean contemporary lines create the framework 
for these spacious interiors. 
In fact, maximizing space is the primary focus. 
As light pours in over the minimalist colour palette, 
creating a sense of openness and calm, 
the rooms emphasize opulence 
and transform the traditional townhouse into a luxury home.