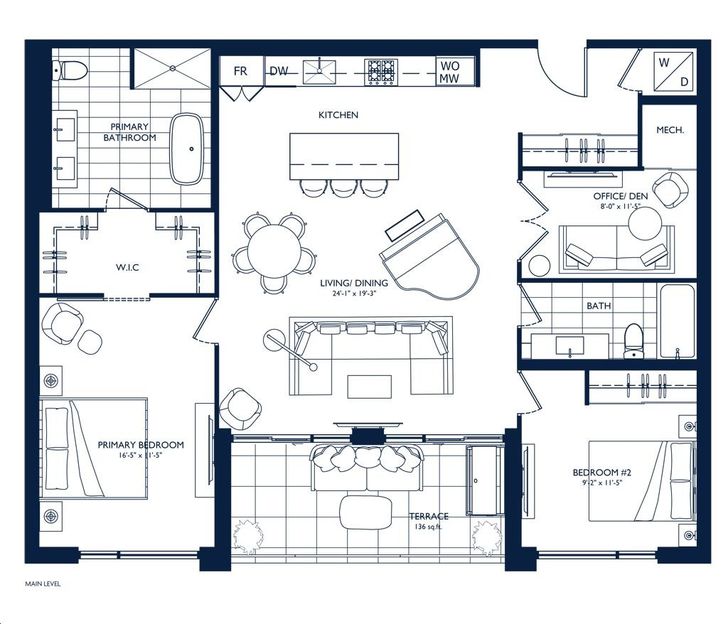
modern townhomes located at Mt. Pleasant and Eglinton. Spacious and stately, these homes range from 800 to over 2,000 SF, with 1-bedroom, 2-bedroom + den and 3-bedroom.
Deposit Structure
$10,000 on Signing Balance of 5% in 30 Days 5% in 120 Days 5% 365 Days 5% on Occupancy
Each has its own sprawling outdoor space, with either a private terrace or backyard. This is living sophisticated by design – every space, every detail, created with artistic intention.
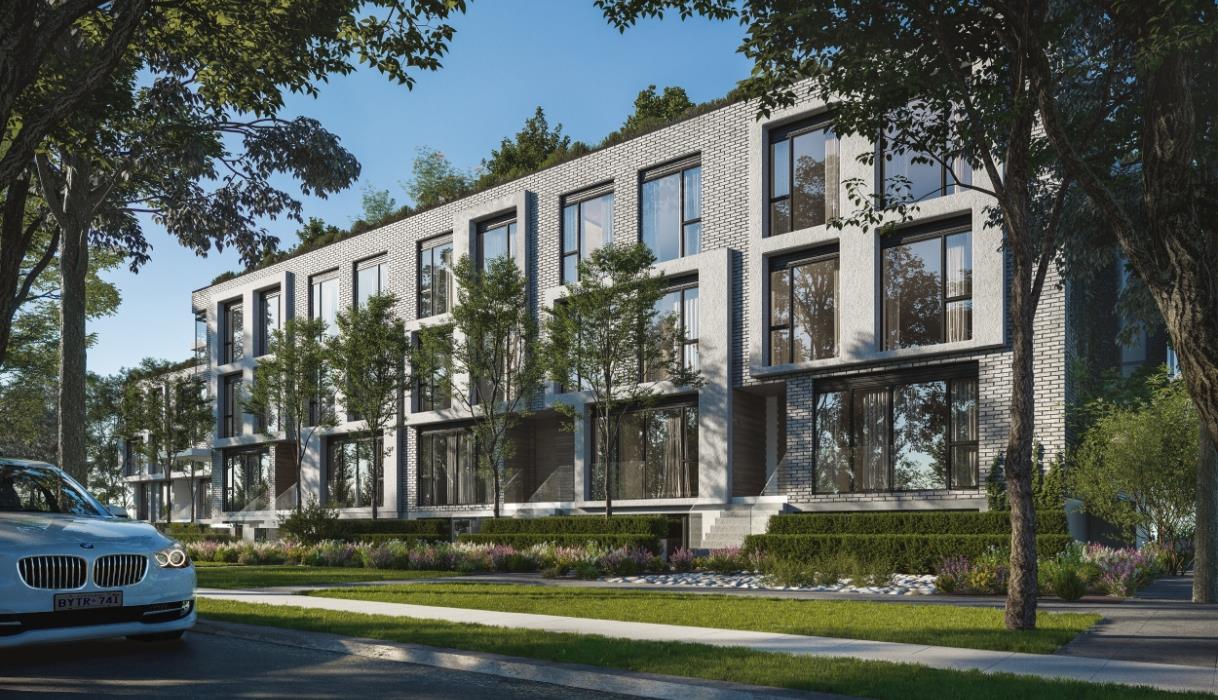
With its striking white on white palette of exterior textures, Keewatin is an architectural standout in the area.Its gently shifting pattern of projecting bays plays off the traditional elements of the homes that surround it, while emphasizingeach individual unit within.Engaging design, exquisite detailing, and exceptional luxury.
Current Incentives
- Capped Development Charges 1+1 $15,000 2BD+ $20,000 - Free Assignment (reduced from $10,000) - Extended Deposit Structure - Reduced Parking Price ($75,000 reduced from $95,000)
MIDTOWN MAXIMIZED
With its striking white on white palette of exterior textures, Keewatin is an architectural standout in the area. Its gently shifting pattern of projecting bays plays off the traditional elements of the homes that surround it, while emphasizing each individual unit within. Engaging design, exquisite detailing, and exceptional luxury.
Capped Development Charges 1 Bedroom plus Den - $15,000 2 Bedroom and Larger - $20,000Free AssignmentParking: $75,000Locker: WaitlistDeposit Structure $10,000 on Signing Balance to 5% in 30 Days 5% in 120 Days 5% in 365 Days 5% on OccupancyOccupancy: Spring 2023
Building Features
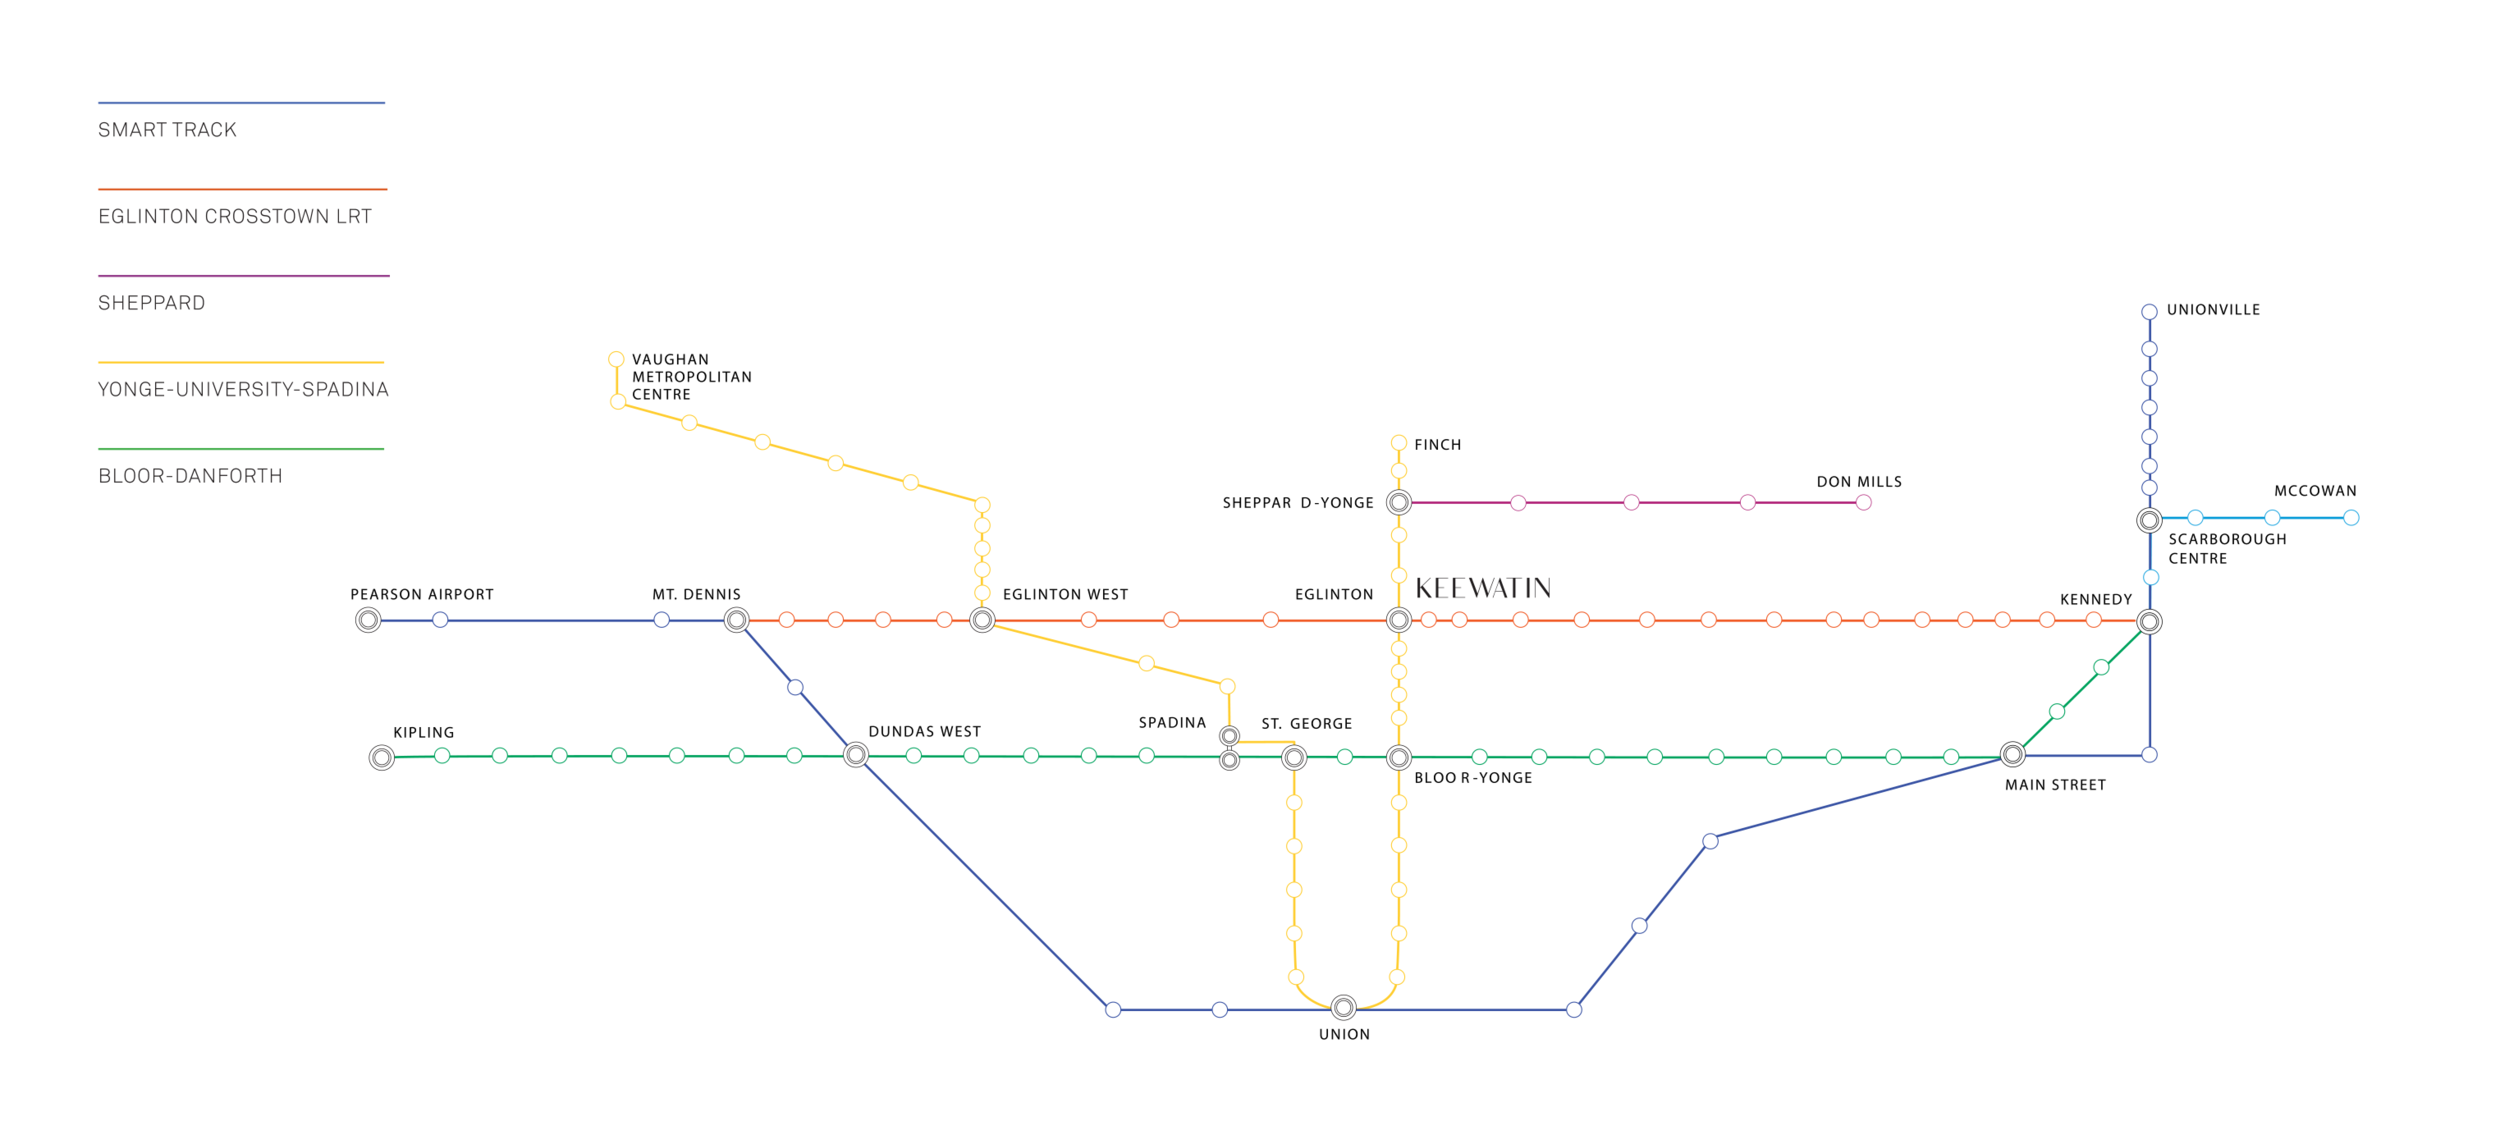
Location: 214 Keewatin Ave E. TorontoNearest Intersection: Mount Pleasant and Eglinton Ave. E. Storeys: 5Number of Units: 36Sizes: 850- 3,000Sq.Ft.Suite Types: 1 Bed - 3 Bedroom + DenCollections: Terrace, Backyard, Roof TopDeveloper: Freed DevelopmentsStarting Price: $1.1 Million
SUBTLE YET SUBLIMEThe distinctly contemporary exterior is created to enhance and reflect the character of the area that surrounds it, Keewatin proves that a modern approach can mesh perfectly with the traditional—and in the process bring a new kind of luxury to one of Toronto’s most established and desirable neighbourhoods.
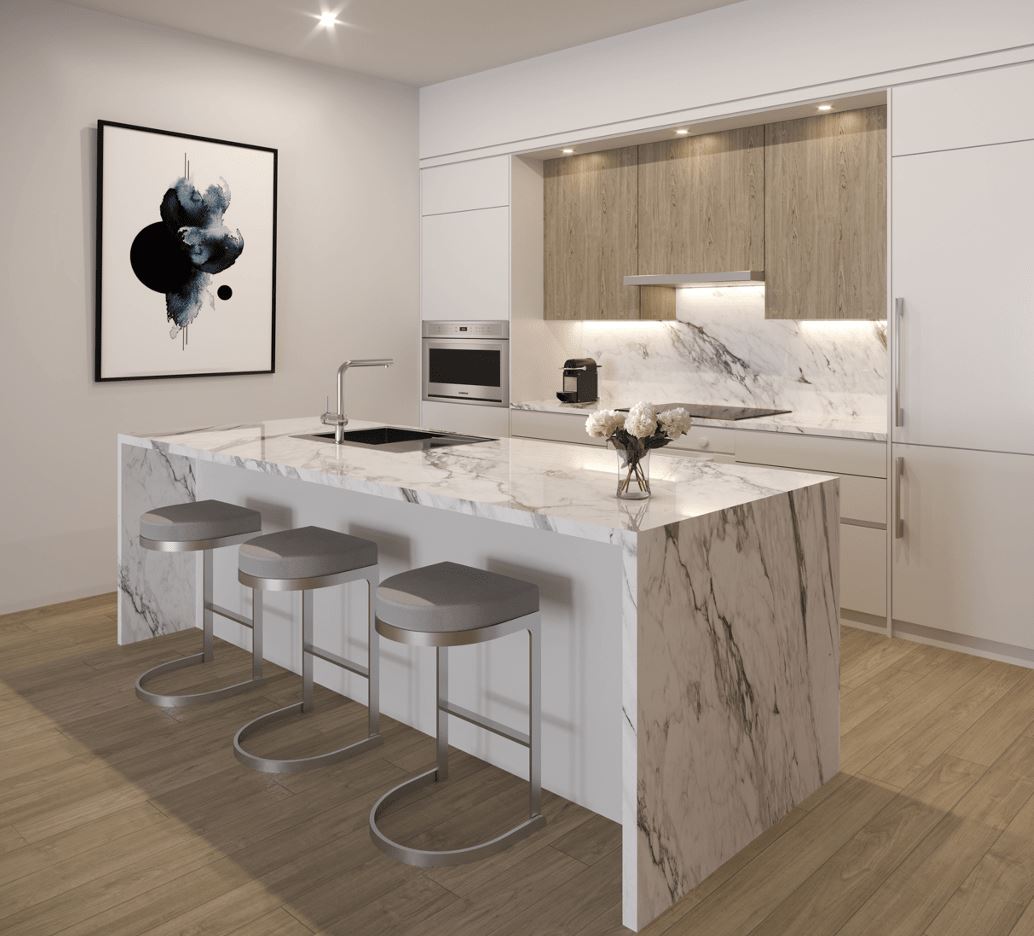
WARM AND WELCOMINGClean contemporary lines create the framework for these spacious interiors. In fact, maximizing space is the primary focus. As light pours in over the minimalist colour palette, creating a sense of openness and calm, the rooms emphasize opulence and transform the traditional townhouse into a luxury home.
By registering your email address or signing in, you acknowledge and agree to the following (PropTx Appendix B):
That the Consumer acknowledges entering into a lawful broker-consumer relationship with the Member.
That all MLS® data obtained from the VOW is intended only for the Consumer's personal, non-commercial use.
That the Consumer has a bona fide interest in the purchase, sale, or lease of real estate of the type being offered through the VOW.
That the Consumer will not copy, redistribute, retransmit, or otherwise use any of the data or Listing Information provided, except in connection with the Consumer's consideration of the purchase, sale, or lease of an individual property.
That the Consumer acknowledges PropTx's ownership of, and the validity of PropTx's proprietary rights and copyright in the MLS® database, MLS® data, PropTx's MLS® System, and Listing Information.
That the Consumer will not, directly or indirectly, display, post, disseminate, distribute, publish, broadcast, transfer, sell or sublicense any Listing Information to another individual or entity. The prohibited uses expressly include "scraping" (including "screen scraping" and "database scraping"), "data mining" or any other activity intended to collect, store, re-organize, summarize or manipulate any Listing Information or any related data.
After the Consumer has opened for viewing the Terms of Use agreement, a "mouse click" is sufficient to acknowledge agreement to those terms. The Terms of Use agreement may not impose a financial obligation on the Consumer or create any representation agreement between the Consumer and the Member.
The Terms of Use agreement shall also expressly authorize PropTx, and other PropTx Members or their duly authorized representatives, to access the VOW for the purposes of verifying compliance with MLS® Rules and Policies (including the VOW Rules) and monitoring the display of Members' Listings by the VOW.
Every VOW must display a privacy policy that boldly informs Consumers of, and obtains Consumers' consent to, all the ways in which Personal Information that they provide may be collected, used or disclosed, including the fact that Personal Information may be shared with PropTx for auditing and/or legal purposes.