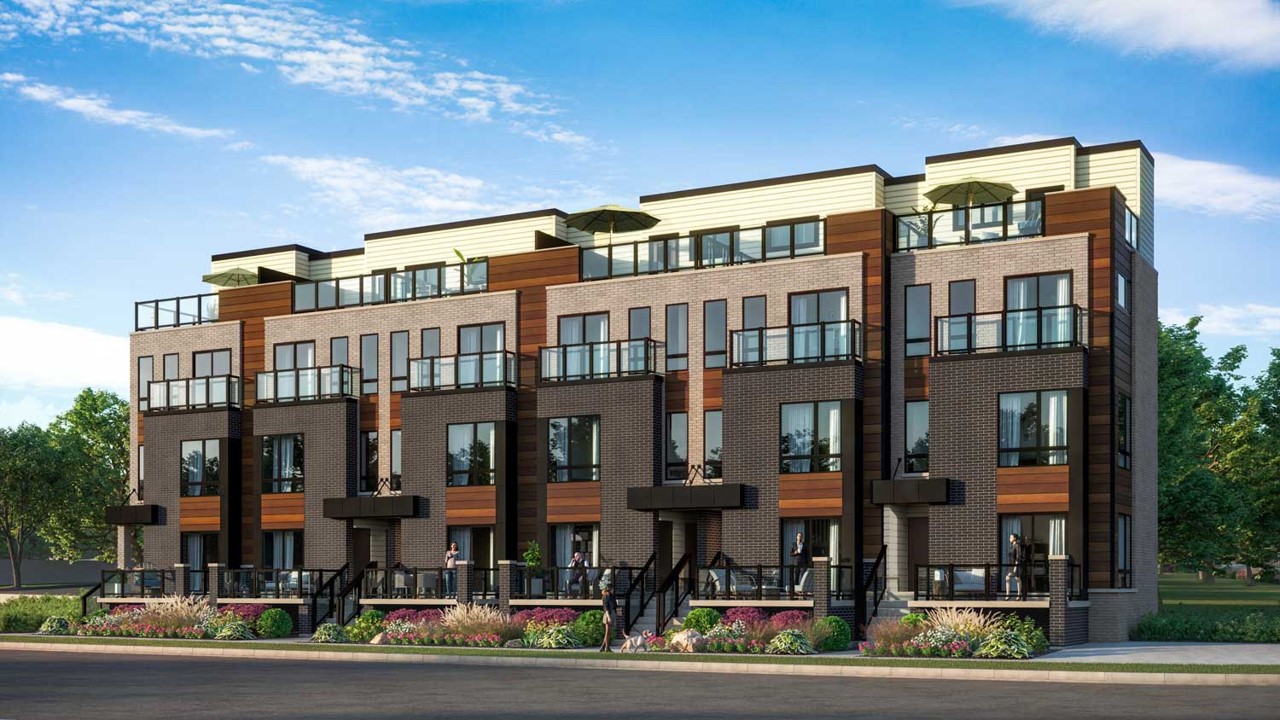
PRESTO Modern Towns located at 237 McLevin Ave, Toronto
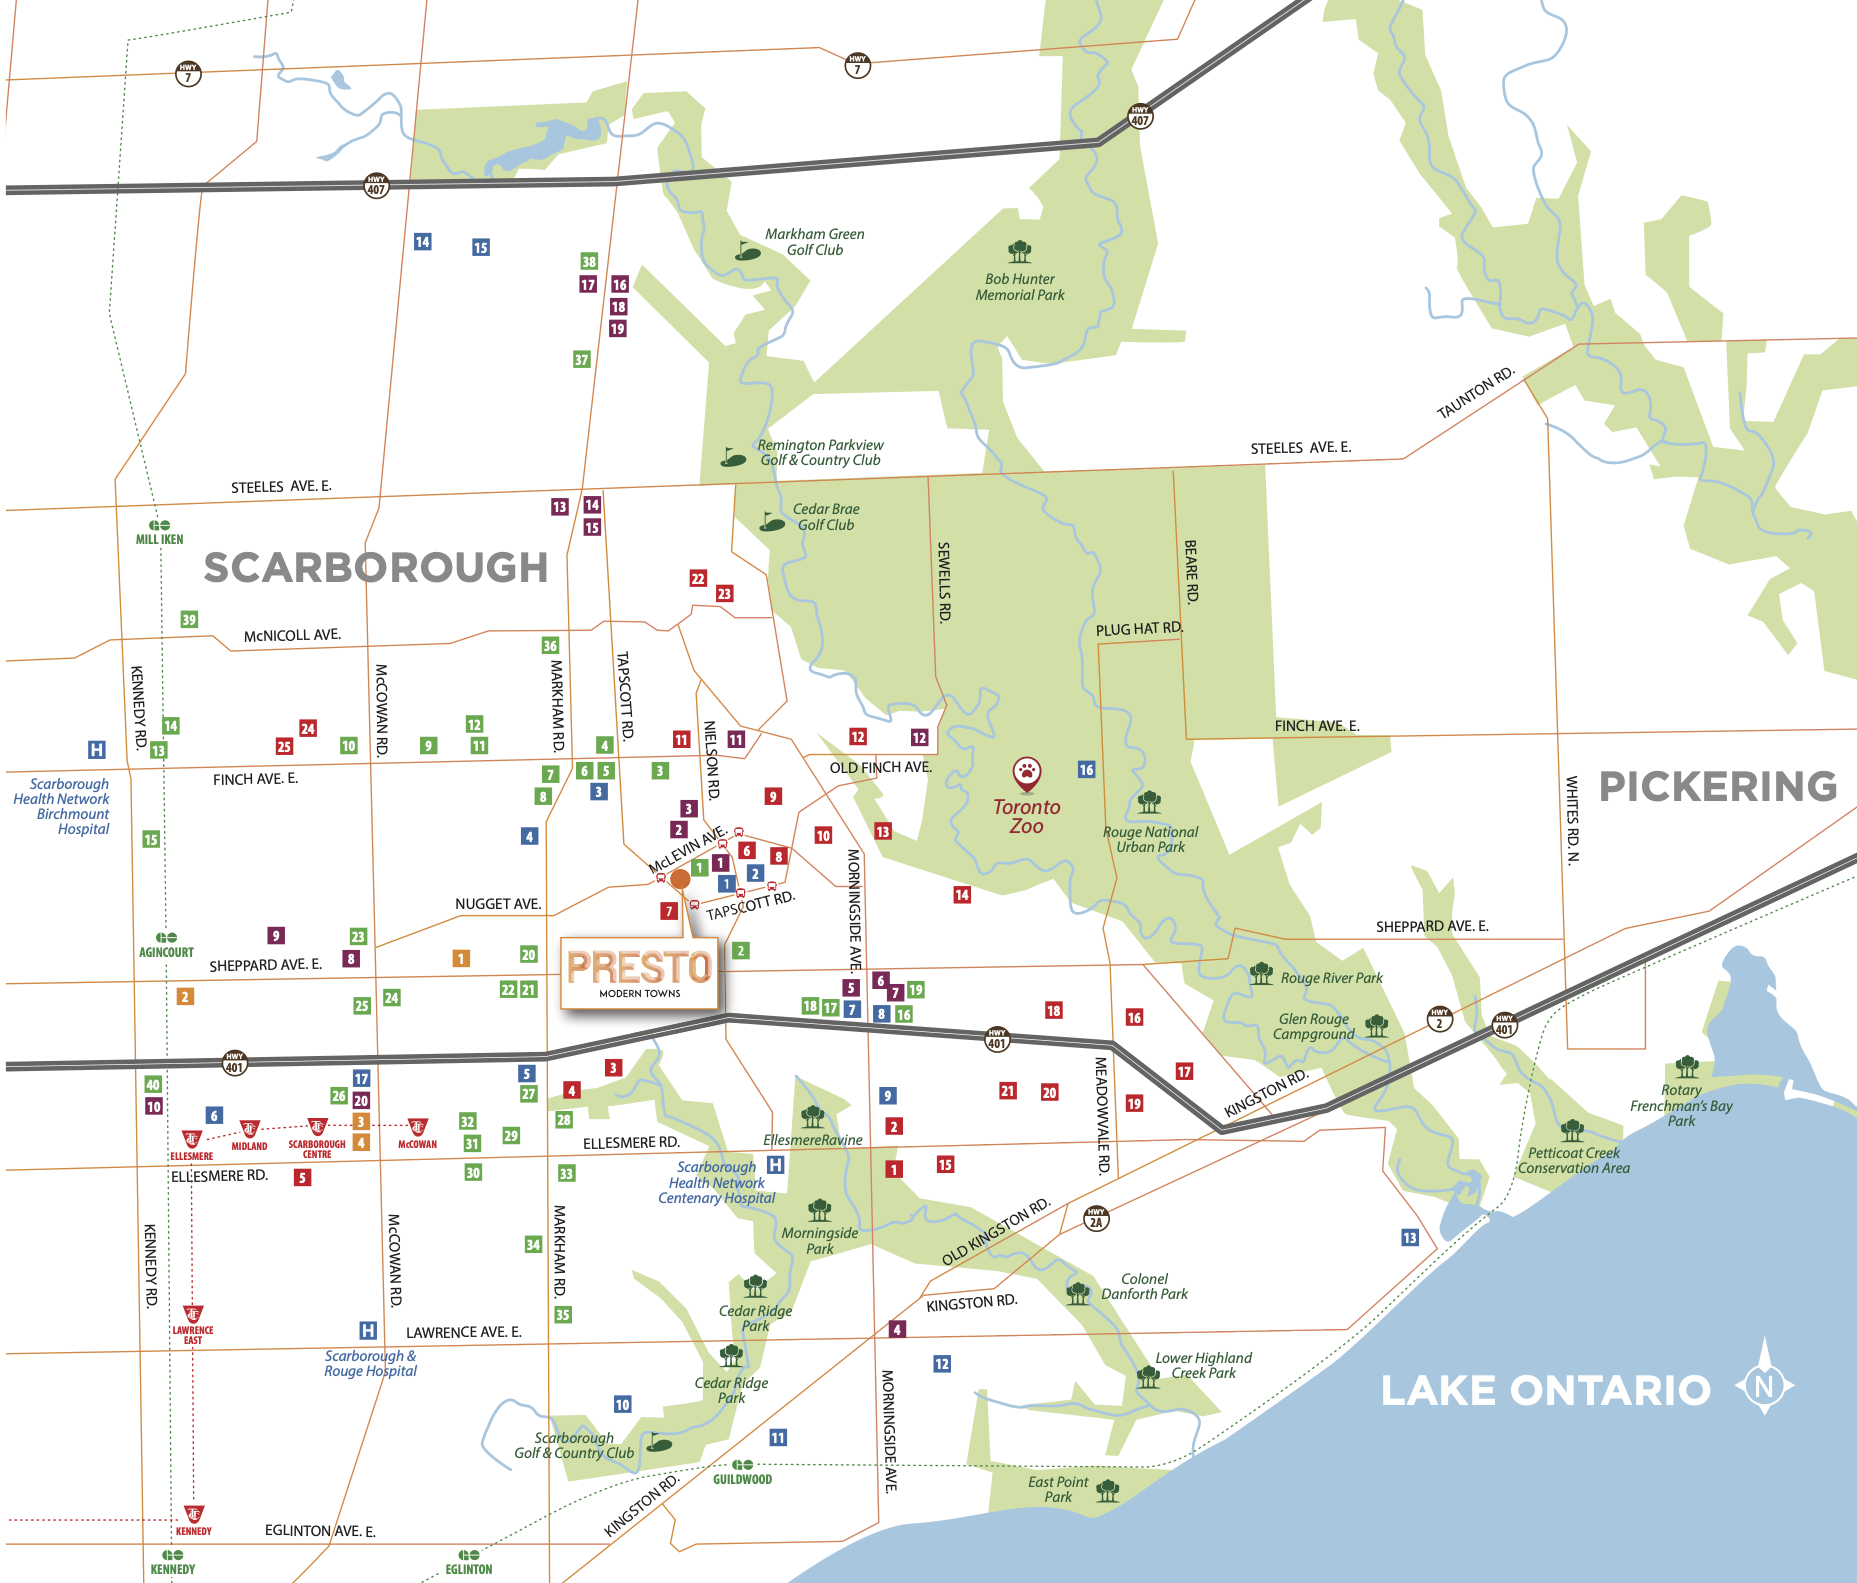
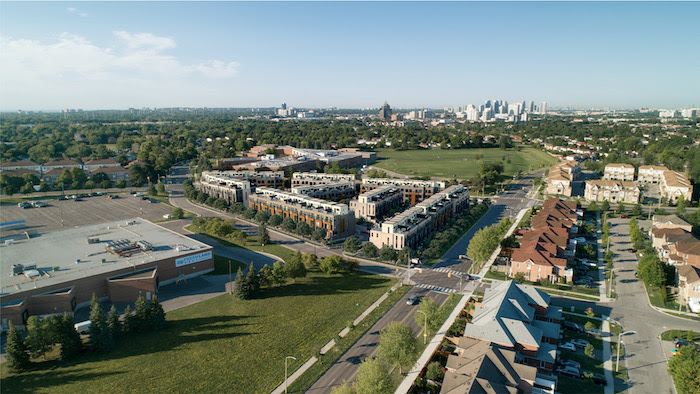
The most successful community launch in Scarborough. Register for Phase 2 Located at McLevin Avenue and Tapscott Road in an established residential area of ScarboroughPRESTO AVAILABILITY UPDATED MAY 5 (1)
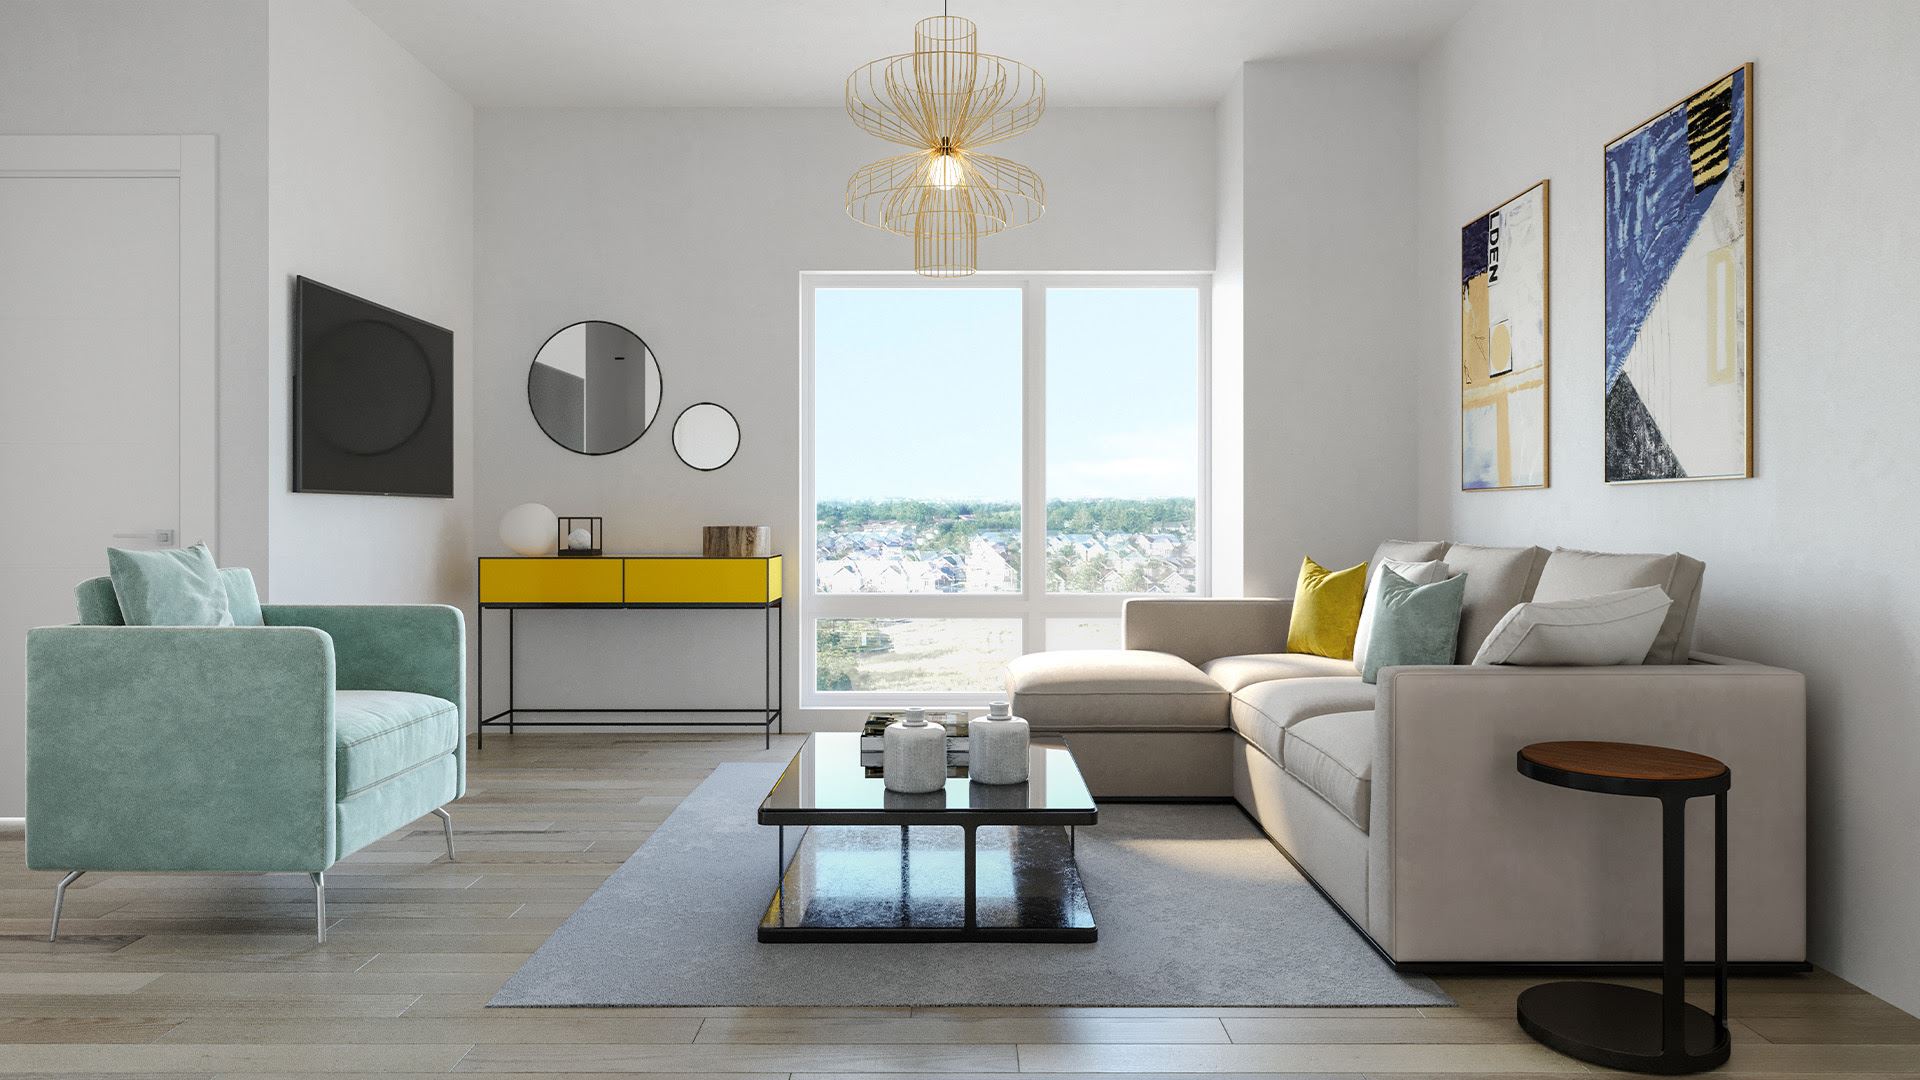
GOURMET KITCHENS • Open concept kitchens with designer-quality cabinetry and granite countertops • Islands in the kitchen as per plan. • Kitchen to receive flush breakfast bar, as per plan • Under mounted stainless-steel kitchen sink with single lever faucet and integrated spray, from Vendor’s standard selection. • Stainless steel appliances in the kitchen include refrigerator, self-cleaning range, multi-cycle dishwasher, and microwave hood fan.SLEEK MODERN BATHROOMS • Designer cabinetry with beautiful Arborite countertops in bathrooms, from Vendor’s standard samples. • Imported ceramic tile flooring, from Vendor’s standard samples. • Ceramic wall tiles installed in tub enclosures up to but not including ceiling, from Vendor’s standard samples. • Porcelain sinks in all bathrooms, as per plan. • White pedestal sink in the powder room, as per plan. • Mirrors over all bathroom vanities and pedestal sink in the powder room. • Privacy locks on all bathroom doors. • Pressure balance control faucets in the bathroom tub enclosure. • Single-lever faucets to bathrooms and powder room • Acrylic bathtubs, as per plan. • White plumbing fixtures installed in all bathrooms.ELEGANT LIVING AREAS • 9’ ceilings throughout the main and second floor (where applicable, excluding 3rd floor, terrace, and low headroom areas due to mechanical and/or dropped areas.) • Exquisite trimmed archways throughout. • Imported ceramic tile flooring in kitchen, all bathrooms, mechanical and laundry room, from Vendor’s standard samples. • Beautiful selection of 40 oz broadloom carpeting with quality underpad in all bedrooms and upper hall, as per plan. (Carpet selections are subject to restrictions from Vendor’s standard samples). • Staircases in the finished area are fully carpeted. Carpet selections are subject to restrictions, from Vendor’s standard samples. • Quality engineered laminate strip flooring in the great room and all finished stair landings from Vendor’s standard samples. • Designer-selected baseboards throughout with coordinated casing on all windows and doors painted white. • Interior walls and trim painted with quality latex paint. • Painted interior doors with brushed chrome finish colored hardware, as per plan. • Oak veneer stringers, handrails, and pickets in a natural finish to finished areas as per plan. • Spray textured stippled ceilings throughout, except for kitchen and all bathrooms are to have a smooth painted finish. • Laundry room with front-loading stacked washer and dryer in white, as per plan.HARMONIOUS EXTERIOR FEATURES • Architecturally designed and controlled streetscapes and elevations with complimentary exterior color schemes, styles, and materials. • Unique brick detailing, vinyl, and metal siding as per elevation, with the complimentary roof. • Decorative exterior lights on the front façade. • Front metal door with brushed chrome finish grip set, insulated and deadbolt installed. • Large, bright vinyl Low-E casement windows throughout, as per plan. All operating windows with screens. • All sliding patio doors to be vinyl with Low-E glass and screened. • Durable, maintenance-free, pre-finished aluminum soffits, fascia, eaves troughs, and downpipes, all color-coordinated. • 2-ply modified bitumen for a flat roof as per manufacturer’s recommendation. • All doors and windows to be fully caulked. • All exterior doors are complete with weather stripping. • Sod and walkways are in accordance with Municipal Requirements. • Precast or poured concrete slab walkway to the front entry. • Privacy screen where applicable. • Terrace to have rough-in gas provision for future BBQ hookup.QUALITY CONSTRUCTION • 2’ X 6’ exterior wood construction with insulation to exterior walls, in accordance with the Ontario Building Code. • 5/8” tongue and groove sub-floor with joints to be sanded and fastened with screws and nails. • Poured concrete front porch.HEATING AND PLUMBING SYSTEMS • Efficient and effective combination Boiler and High-Velocity Air Handler System (rental unit). • Individually controlled cooling system as per the Ontario Building Code (rental unit). • Heat Recovery Ventilation or Energy Recovery Ventilator system as per the Ontario Building Code. • Drain water heat recovery unit (rental unit) as per plan.ELECTRICAL ATTRIBUTES • 100 AMP electrical service with circuit-breaker panel in accordance with the Ontario Hydro Requirements. • Heavy-duty wiring and receptacle for stove and dryer, both with vents to be vented to exterior • Bathrooms and powder room outlets are wired with a ground fault indicator. • Electronic smoke dete
By registering your email address or signing in, you acknowledge and agree to the following (PropTx Appendix B):
That the Consumer acknowledges entering into a lawful broker-consumer relationship with the Member.
That all MLS® data obtained from the VOW is intended only for the Consumer's personal, non-commercial use.
That the Consumer has a bona fide interest in the purchase, sale, or lease of real estate of the type being offered through the VOW.
That the Consumer will not copy, redistribute, retransmit, or otherwise use any of the data or Listing Information provided, except in connection with the Consumer's consideration of the purchase, sale, or lease of an individual property.
That the Consumer acknowledges PropTx's ownership of, and the validity of PropTx's proprietary rights and copyright in the MLS® database, MLS® data, PropTx's MLS® System, and Listing Information.
That the Consumer will not, directly or indirectly, display, post, disseminate, distribute, publish, broadcast, transfer, sell or sublicense any Listing Information to another individual or entity. The prohibited uses expressly include "scraping" (including "screen scraping" and "database scraping"), "data mining" or any other activity intended to collect, store, re-organize, summarize or manipulate any Listing Information or any related data.
After the Consumer has opened for viewing the Terms of Use agreement, a "mouse click" is sufficient to acknowledge agreement to those terms. The Terms of Use agreement may not impose a financial obligation on the Consumer or create any representation agreement between the Consumer and the Member.
The Terms of Use agreement shall also expressly authorize PropTx, and other PropTx Members or their duly authorized representatives, to access the VOW for the purposes of verifying compliance with MLS® Rules and Policies (including the VOW Rules) and monitoring the display of Members' Listings by the VOW.
Every VOW must display a privacy policy that boldly informs Consumers of, and obtains Consumers' consent to, all the ways in which Personal Information that they provide may be collected, used or disclosed, including the fact that Personal Information may be shared with PropTx for auditing and/or legal purposes.

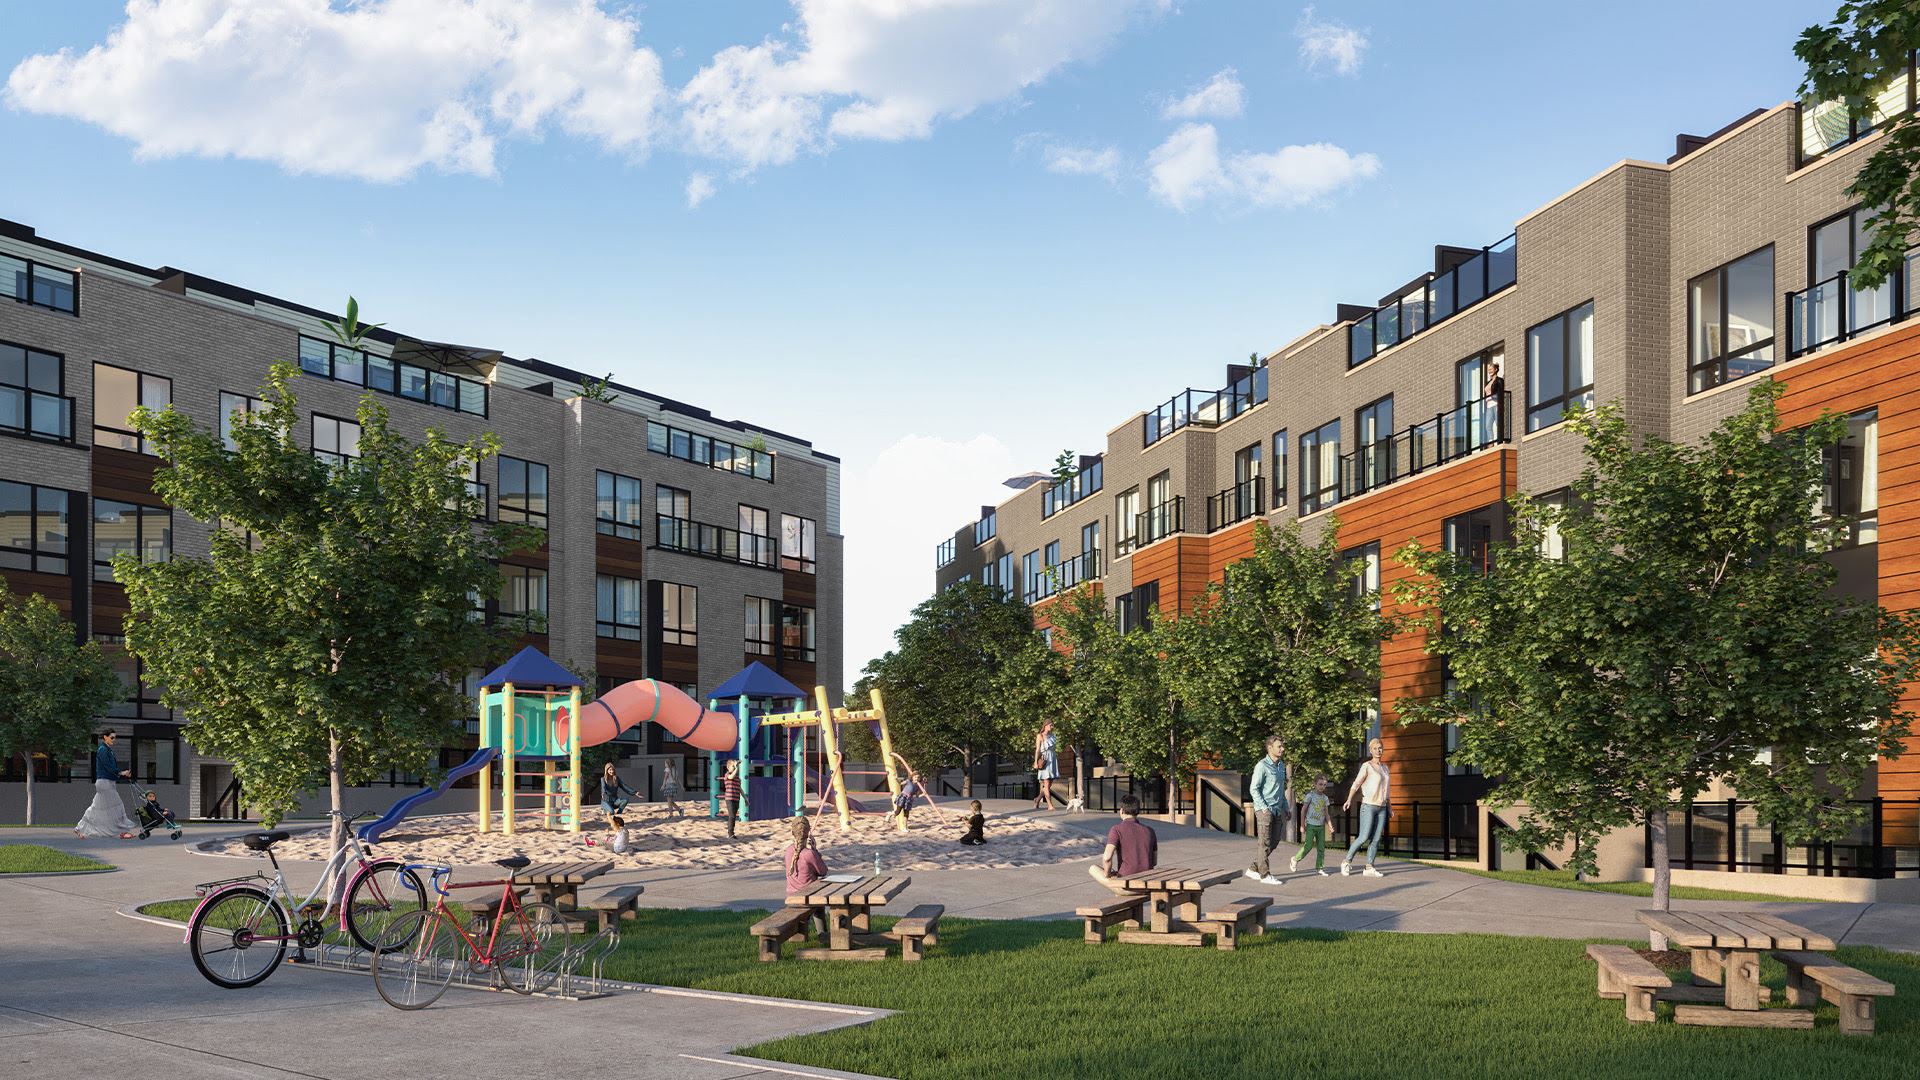

 The most successful community launch in Scarborough. Register for Phase 2 Located at McLevin Avenue and Tapscott Road in an established residential area of Scarborough